Supervisor:
Kim Pløhn
Speculative fabulation blurs fact and fiction to expose how built form both reflects and constructs territorial realities. Beginning from existing conditions—sovereignty, climate change, tourism, labour, and resource extraction—the diploma intensifies or displaces real dynamics to produce four architectural projects; four chapters embedded within one narrative journey. These speculative works do not propose solutions but serve as provocations, attempting to highlight the infrastructure of governance and power, framing Svalbard as an “archipelago of claims”.
Chapter 1: The House of State
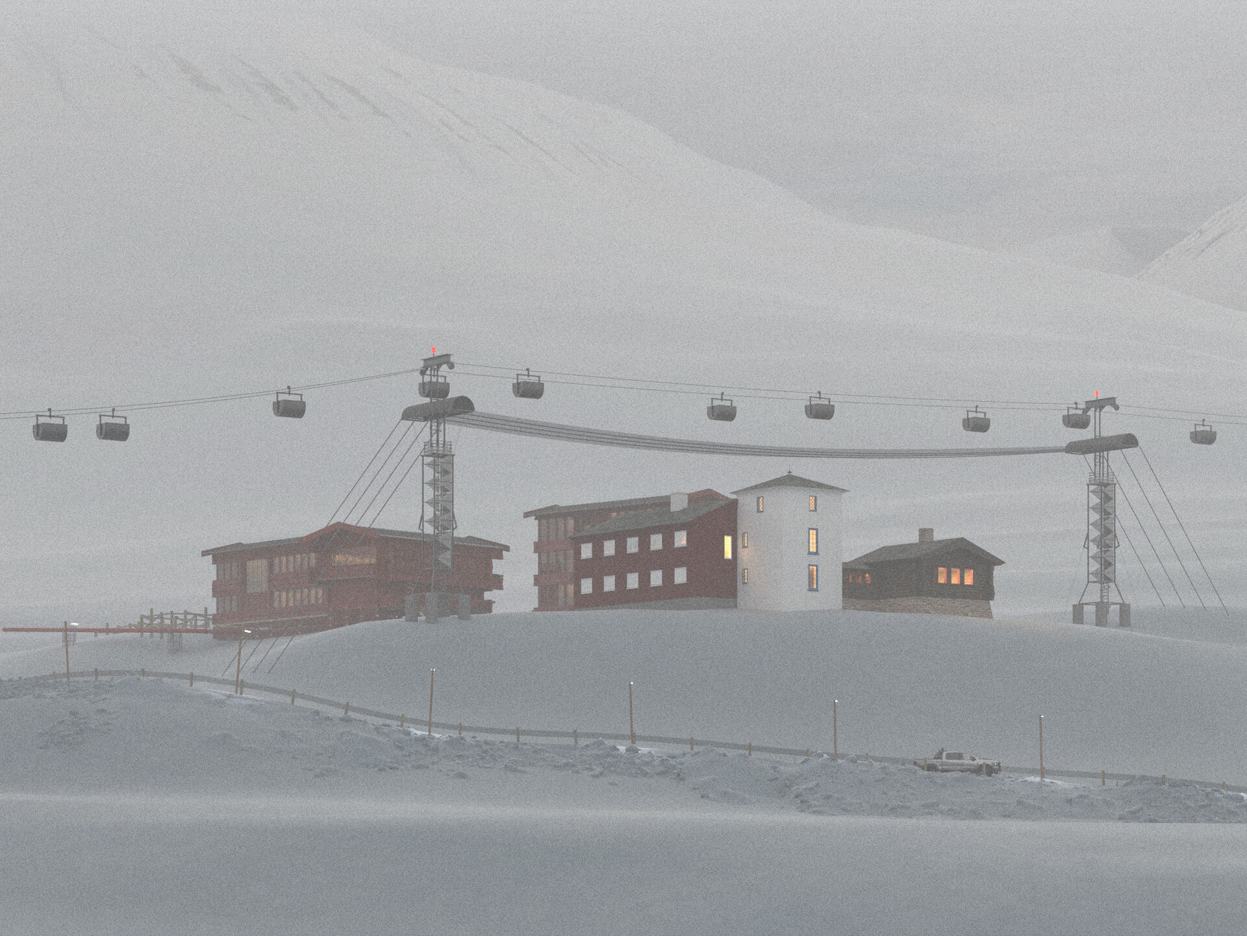
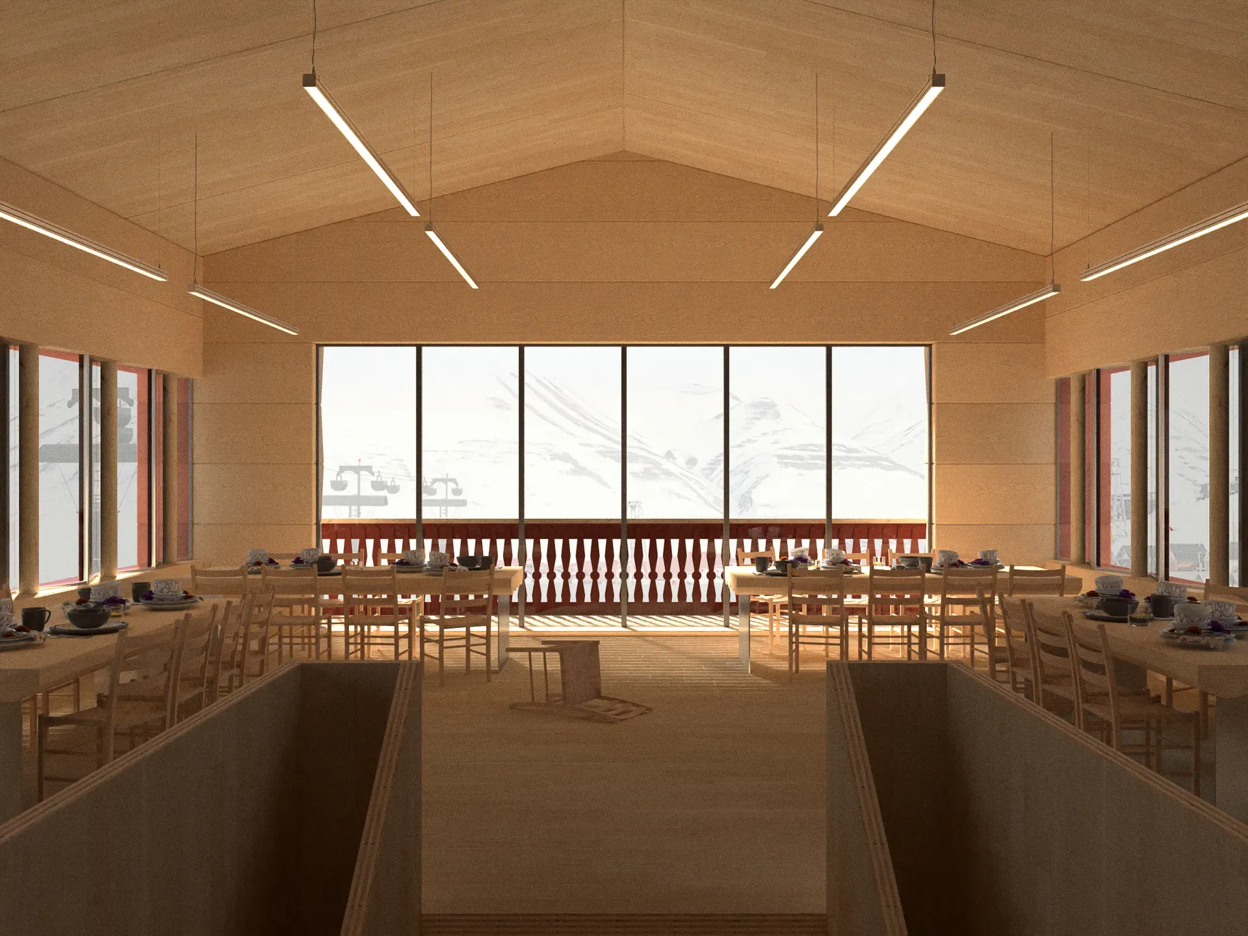
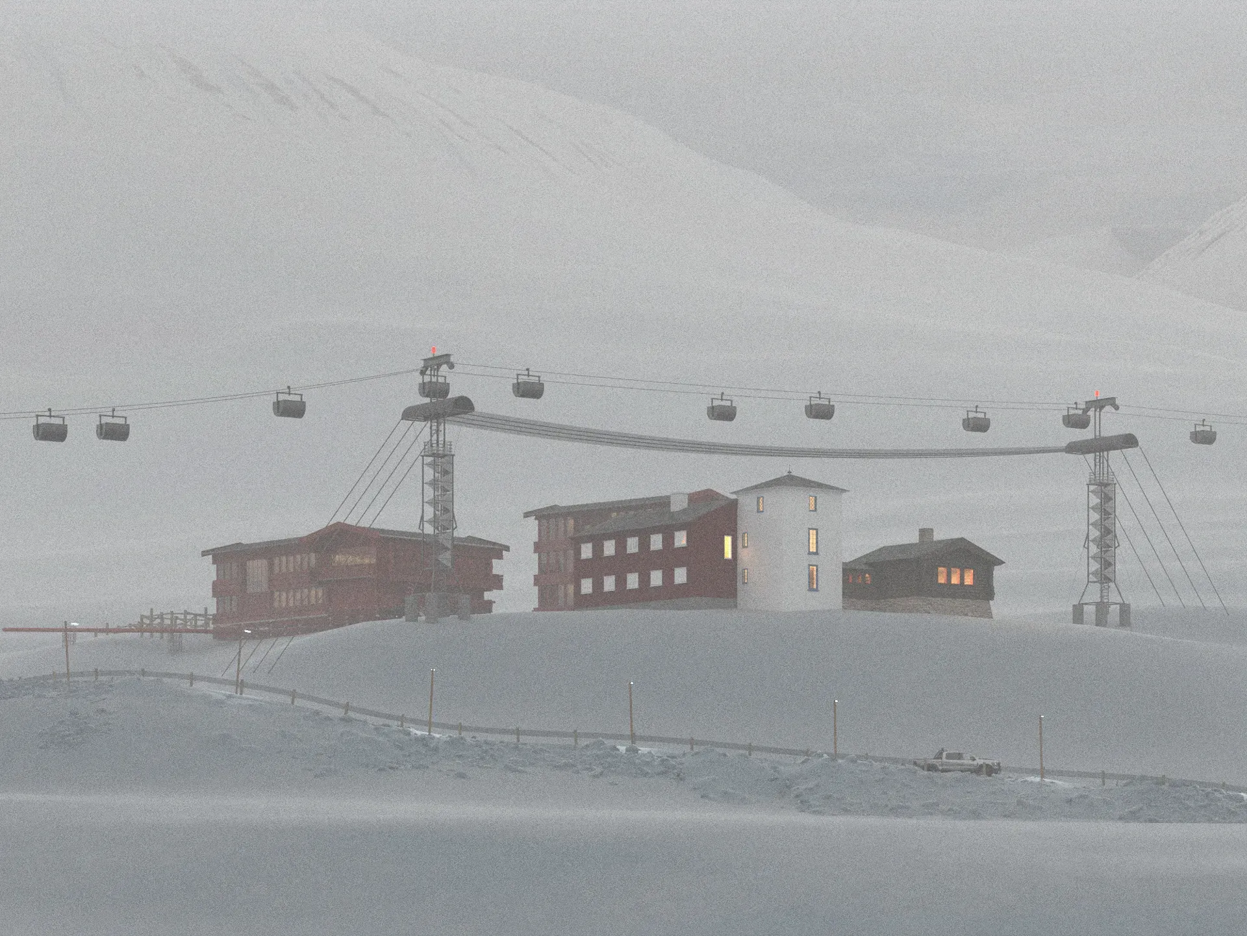
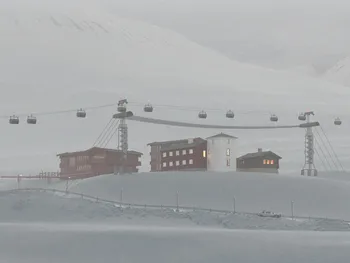
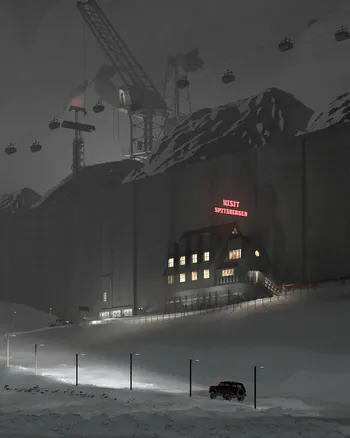
The House of State consolidates Norway’s administrative and bureaucratic presence on Svalbard and houses a range of government services. Together they form an administrative microcosm with around 30 government employees. Above the estate, cable cars that once was filled with coal are suspended, now serving as a relic of the former industry.
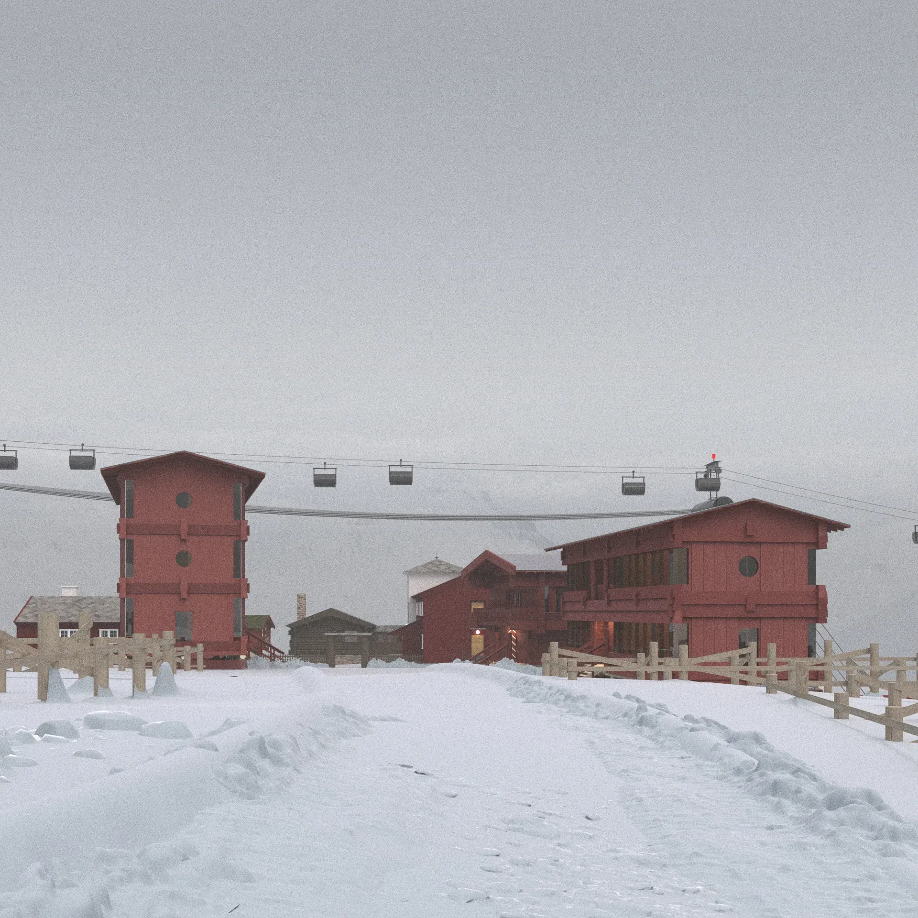
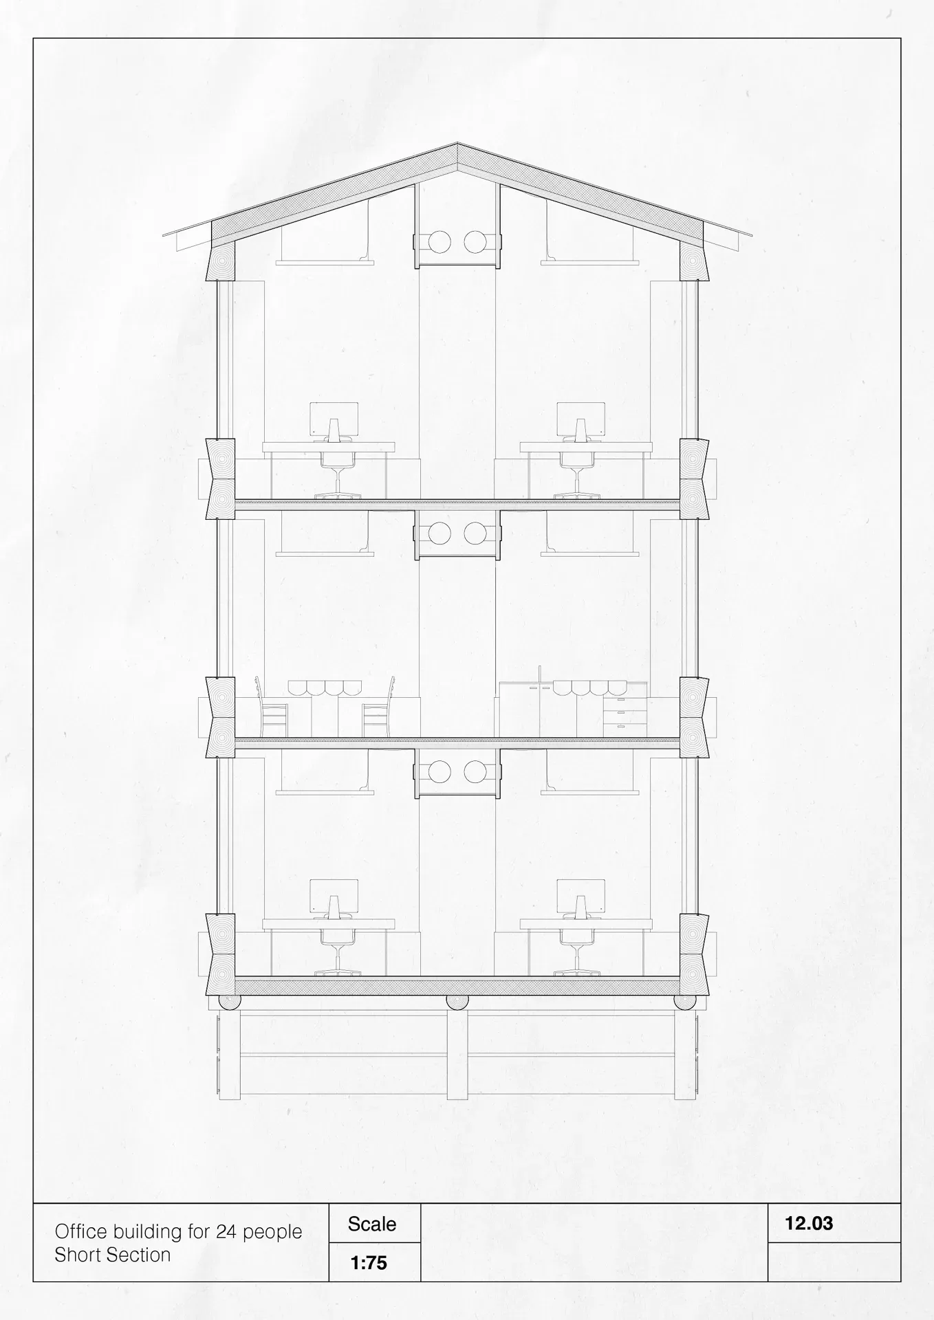
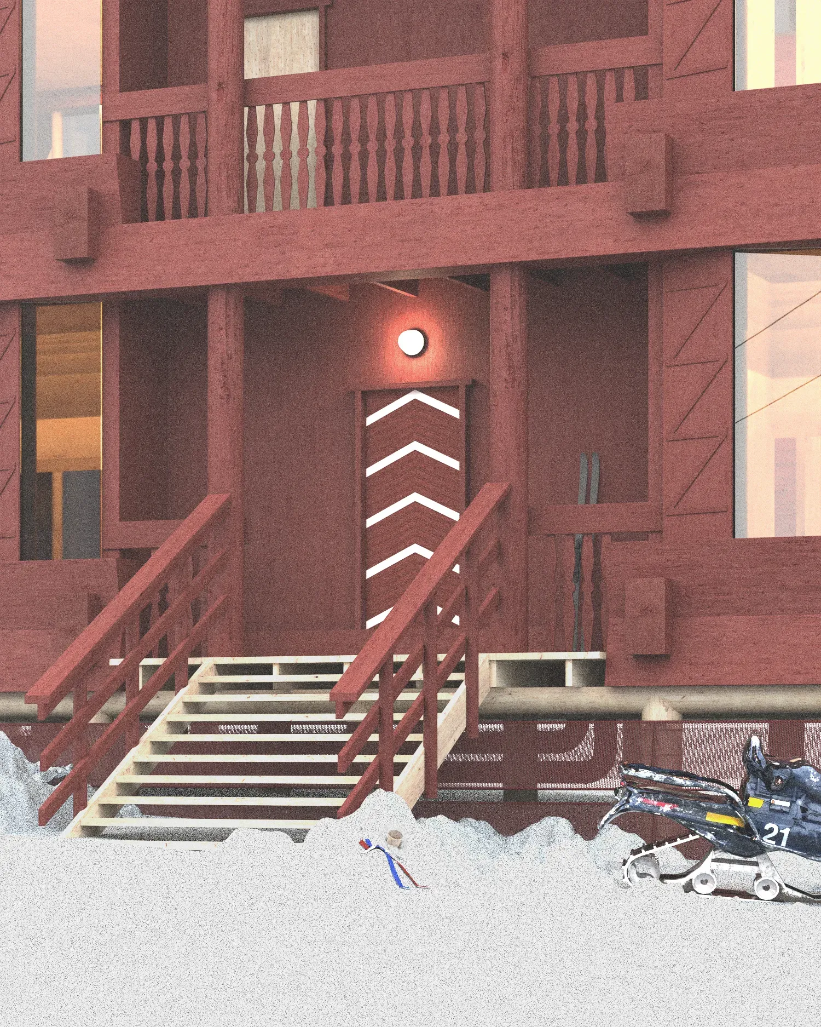
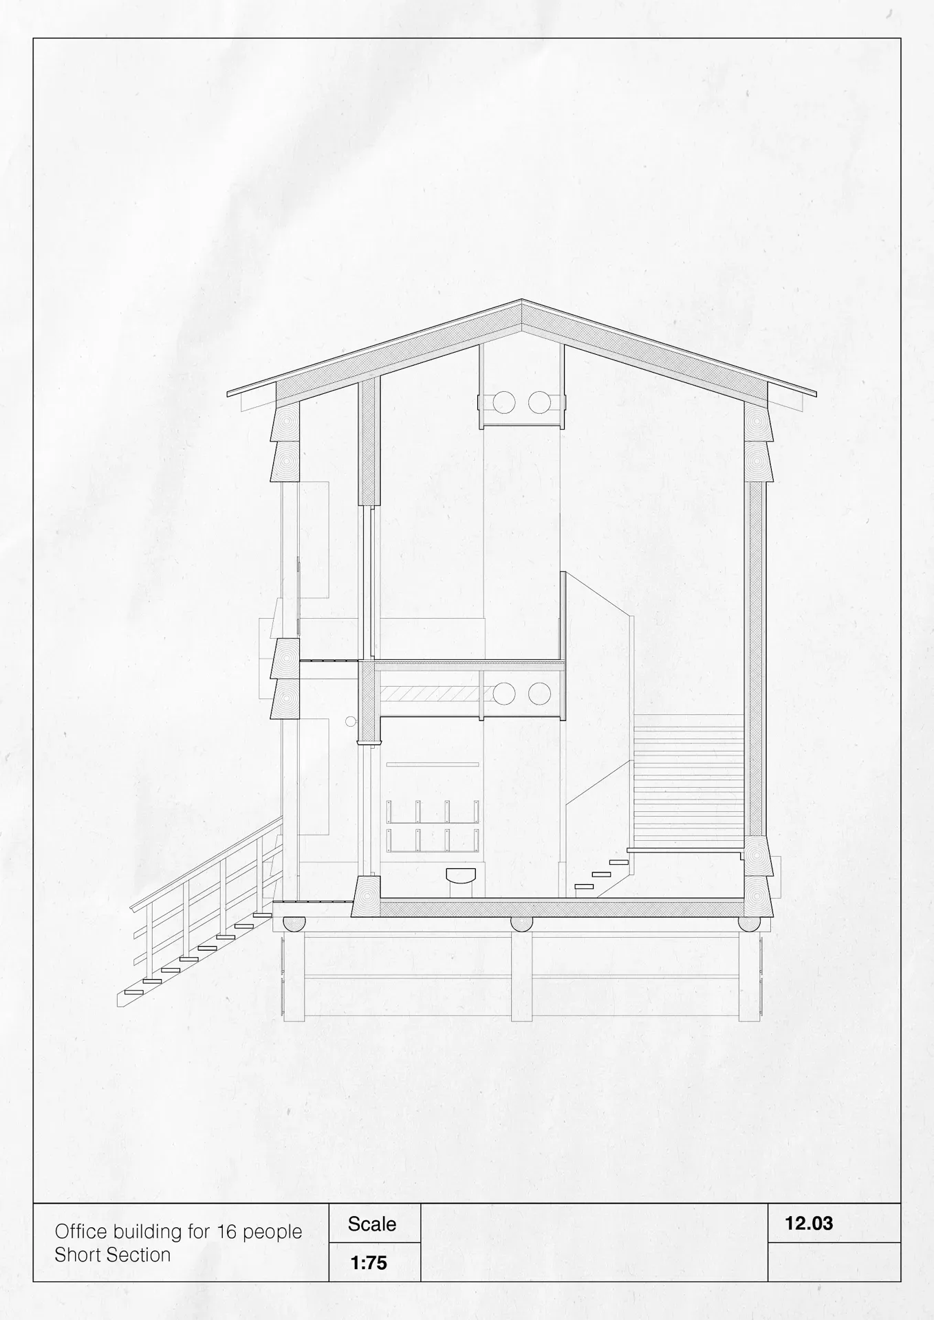
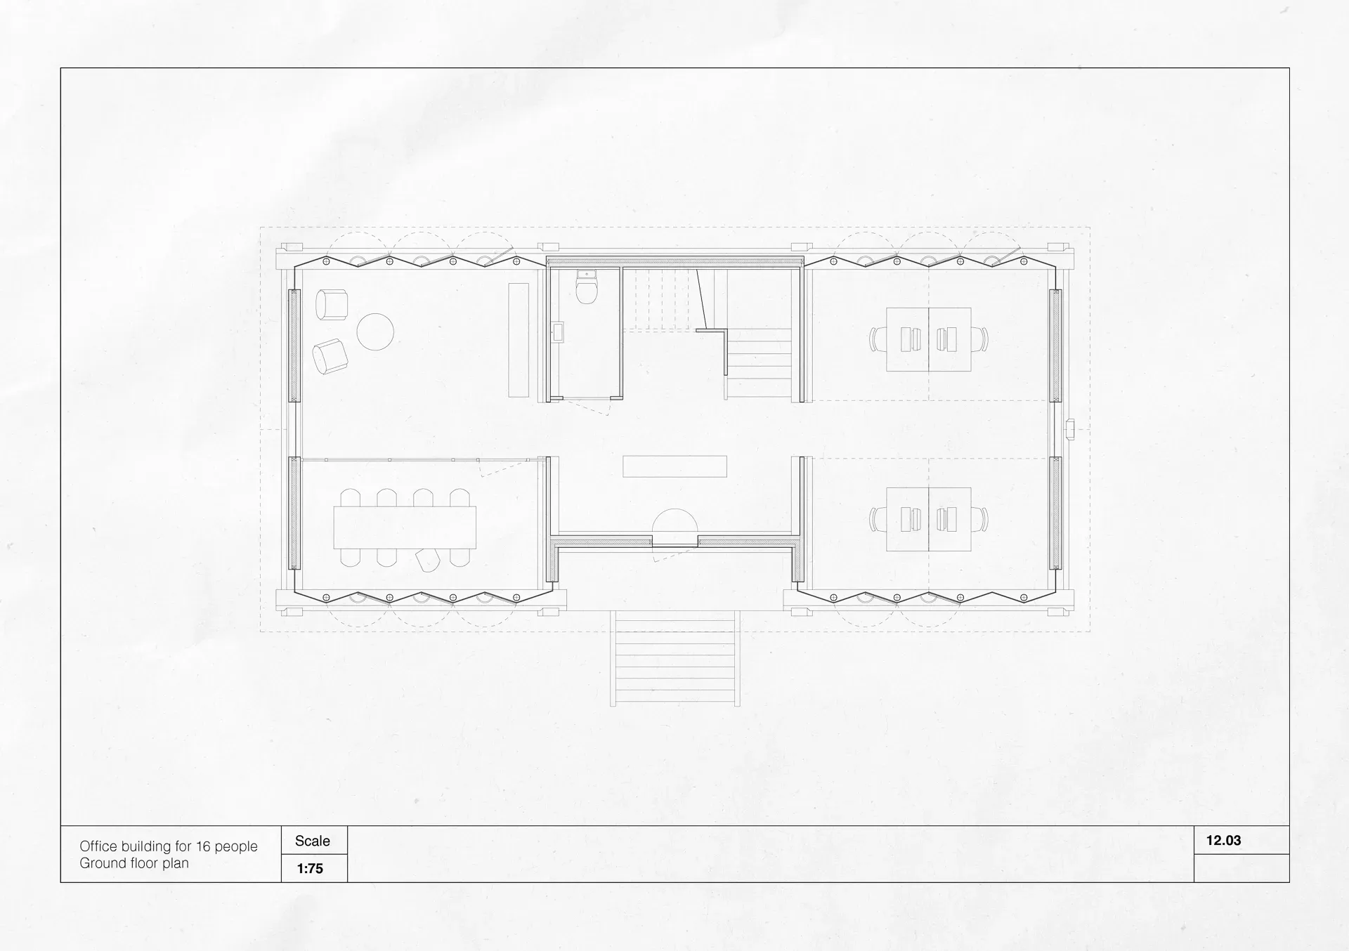
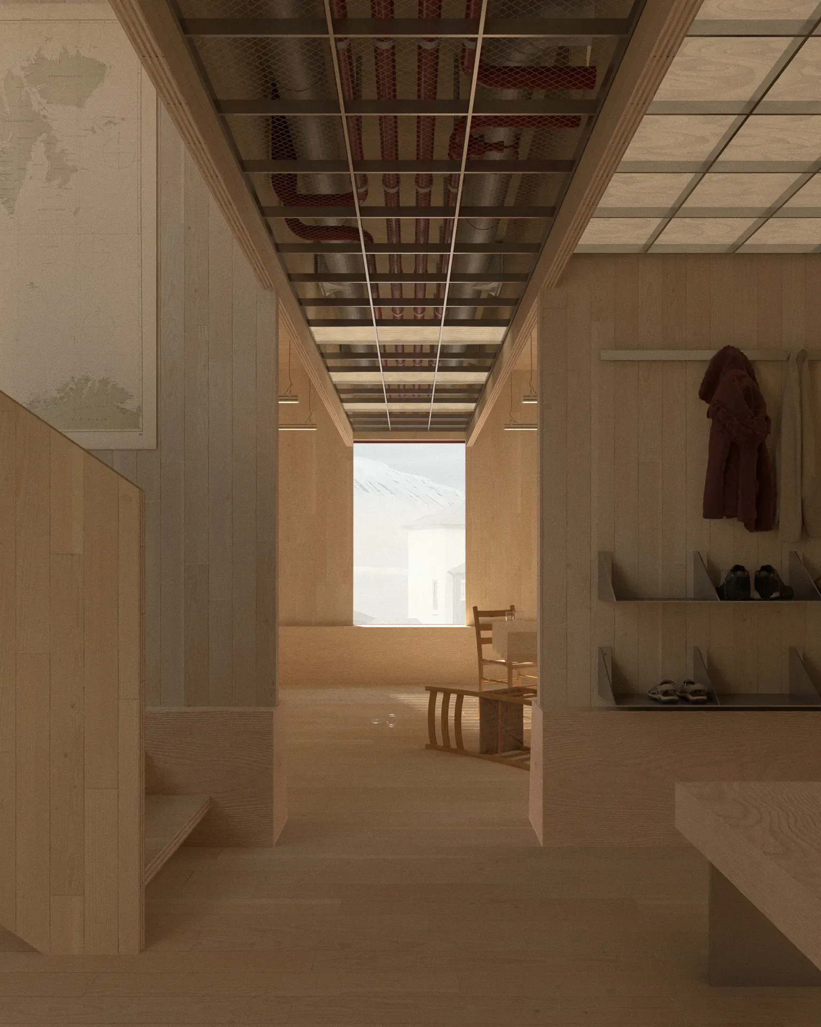
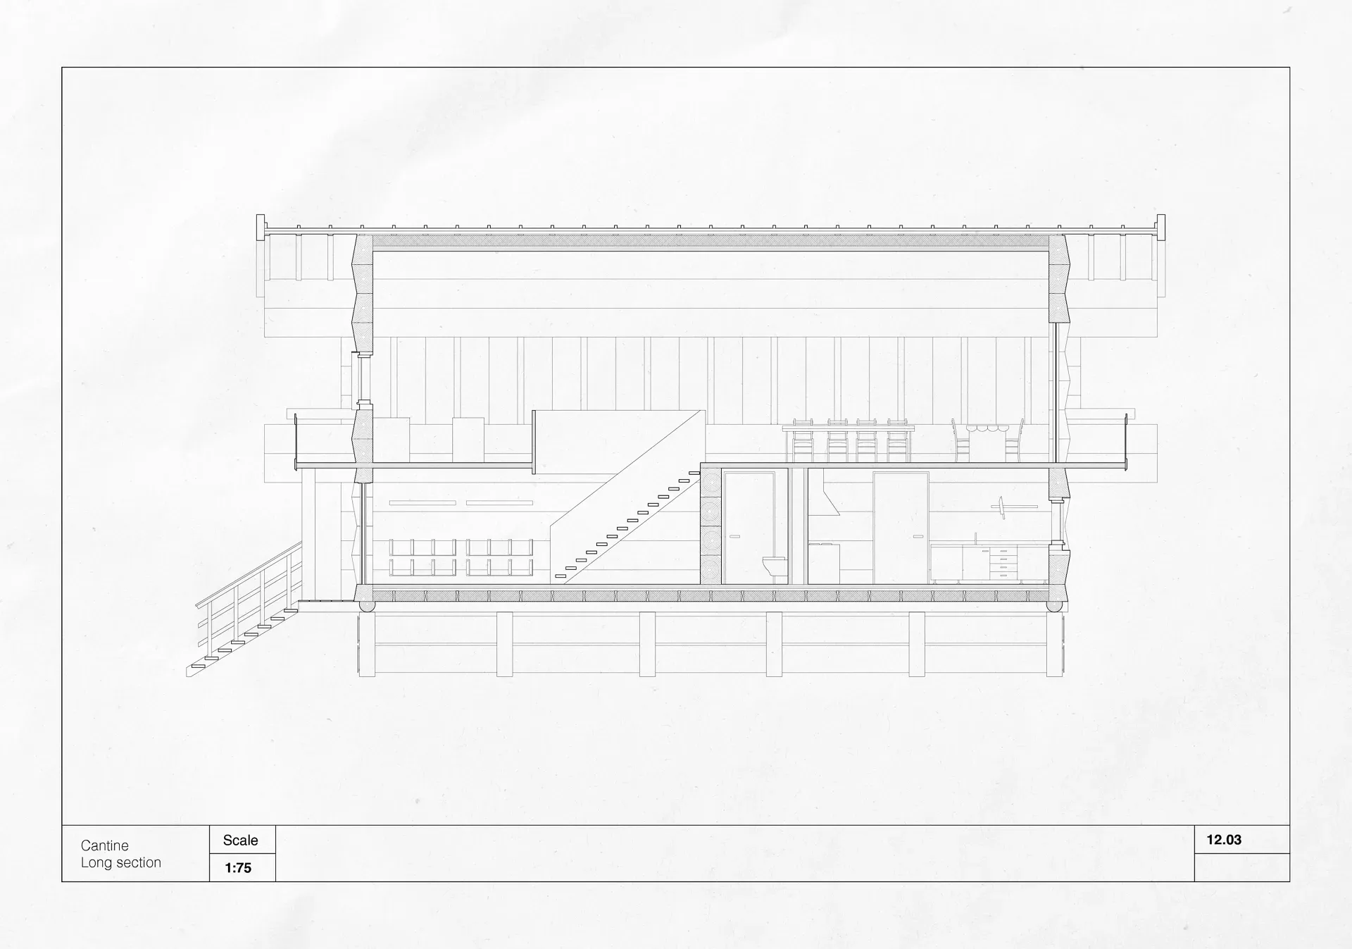
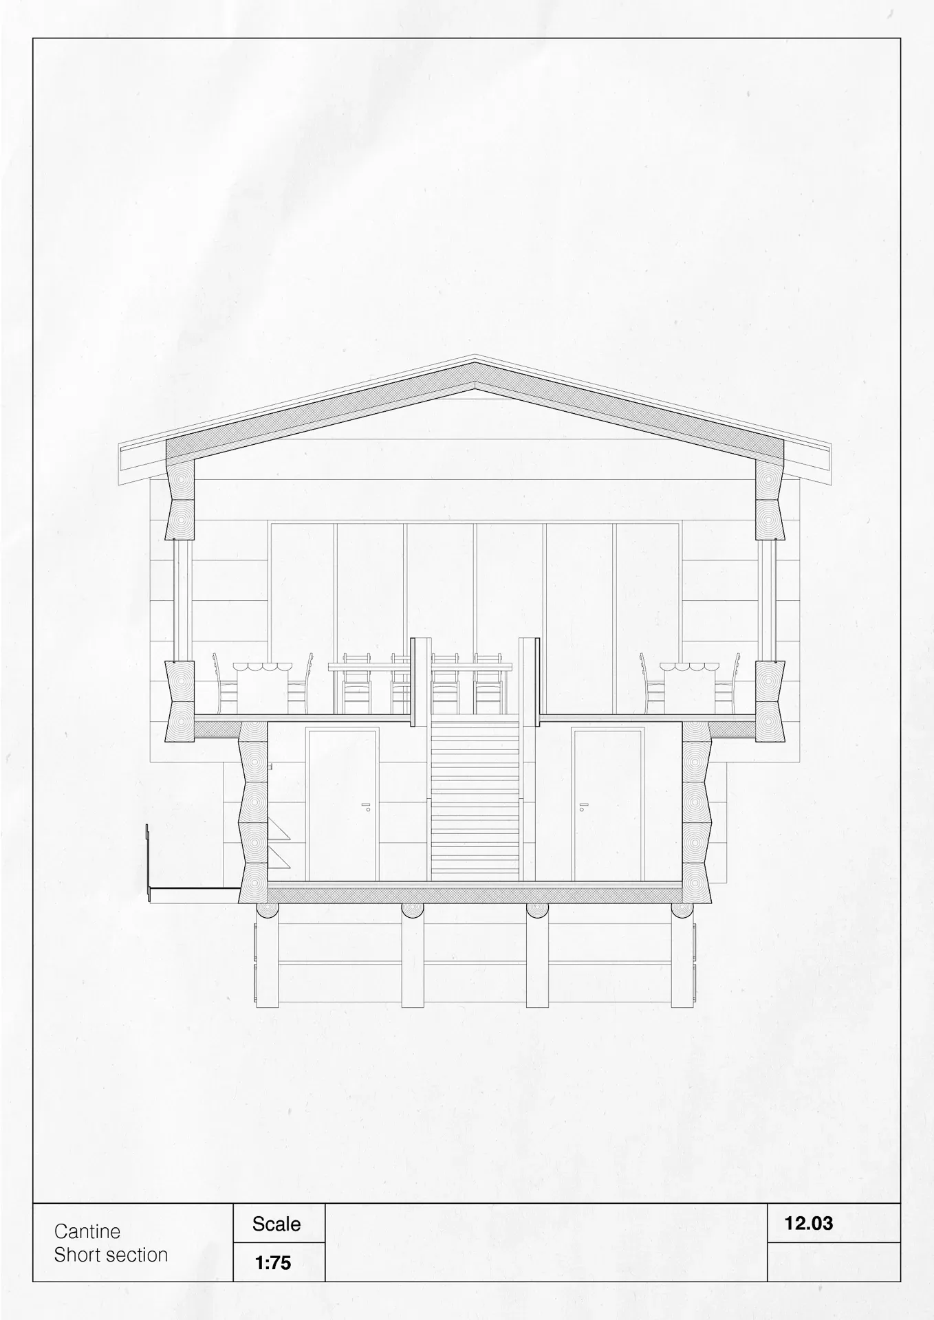
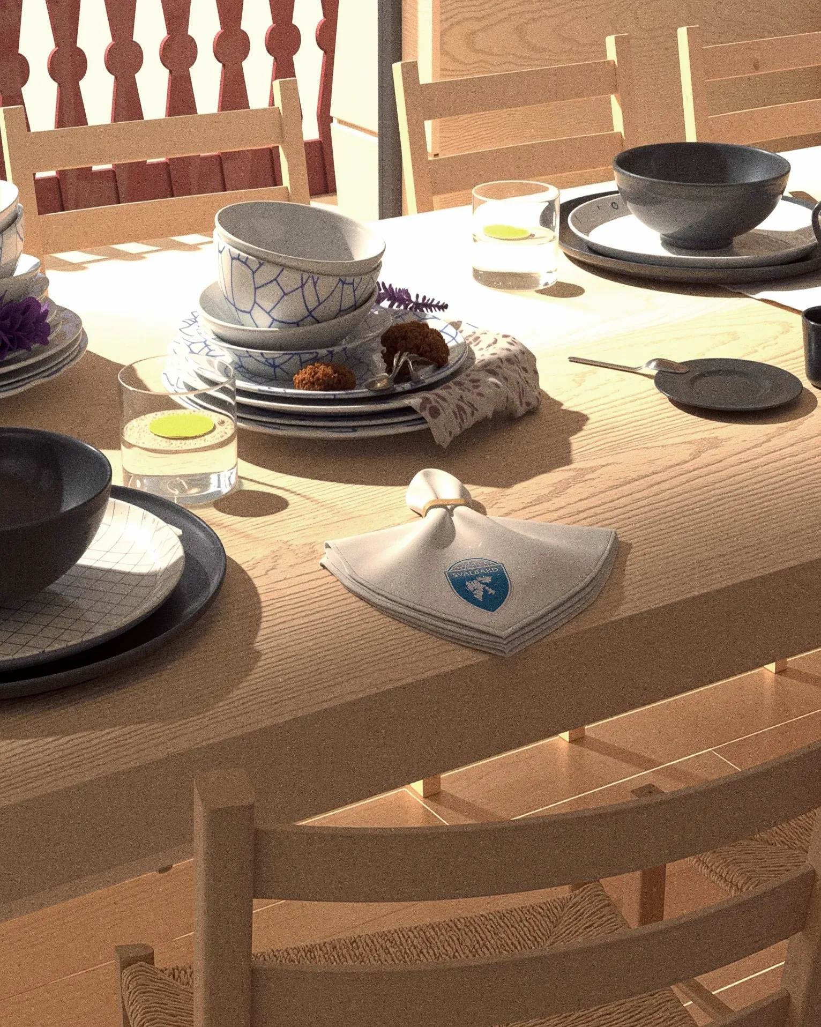
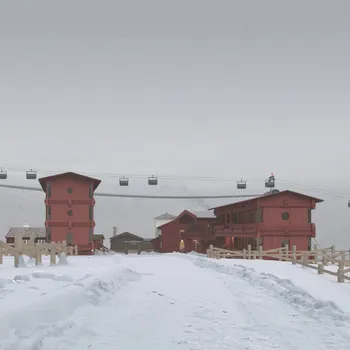
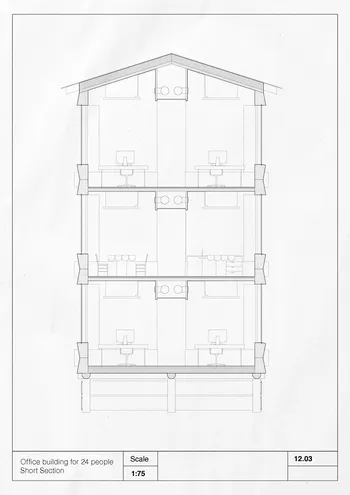
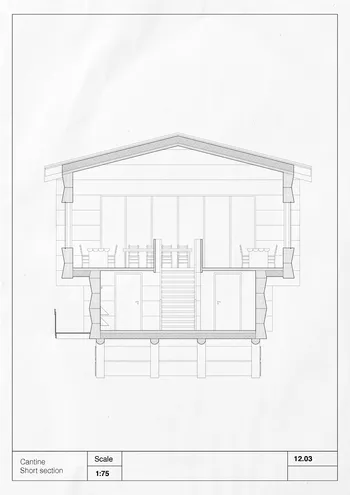
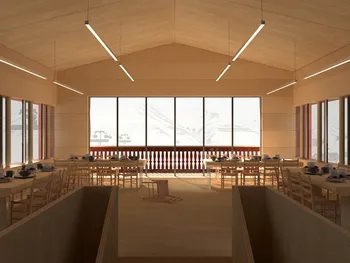
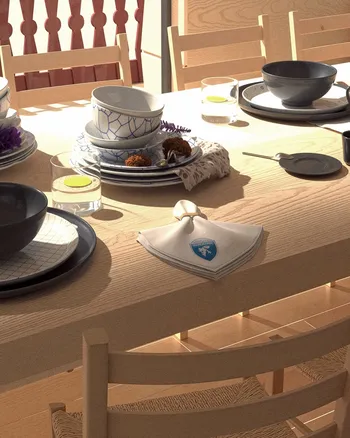
The House of State consists of both an old and a new section. The original estate serves as the residence of the Governor of Svalbard. Later, when Norway chose to consolidate all government services, three additional buildings were constructed. The new building complex continues the layout of a traditional Norwegian tun, with forms that echo early Norwegian wooden architecture. The three new buildings, housing a canteen and several offices, are built as a hybrid of traditional Norwegian log-construction and cross-laminated timber.
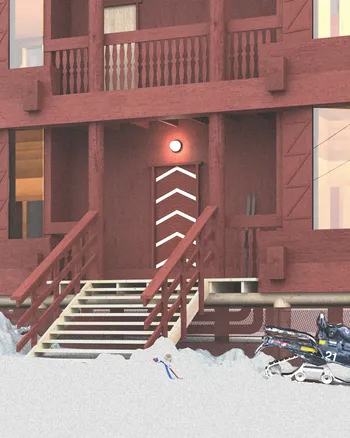
In this way, the House of State represents a Norwegian architecture that reposition timber as both heritage and forward-looking material practice. Like most buildings on Svalbard, the House of State rests on stilts to protect the underlying permafrost. By elevating the buildings, cold air circulates beneath them, maintaining the permafrost’s stability. The stilts are then covered in bear skirts; panels that close off the space beneath the house to prevent polar bears from crawling underneath.
The complex is notably large compared to the small workforce. This spatial scale may reflect broader demographic and political concerns: as the shrinking proportion of Norwegian nationals on Svalbard is a concern to the government. In response, the government has employed several strategies, like increasing their own presence on Svalbard, both physically and symbolically. Just behind the buildings, a series of wooden poles set into the ground signals the preparation for new construction.
Chapter 2: Fyllinga
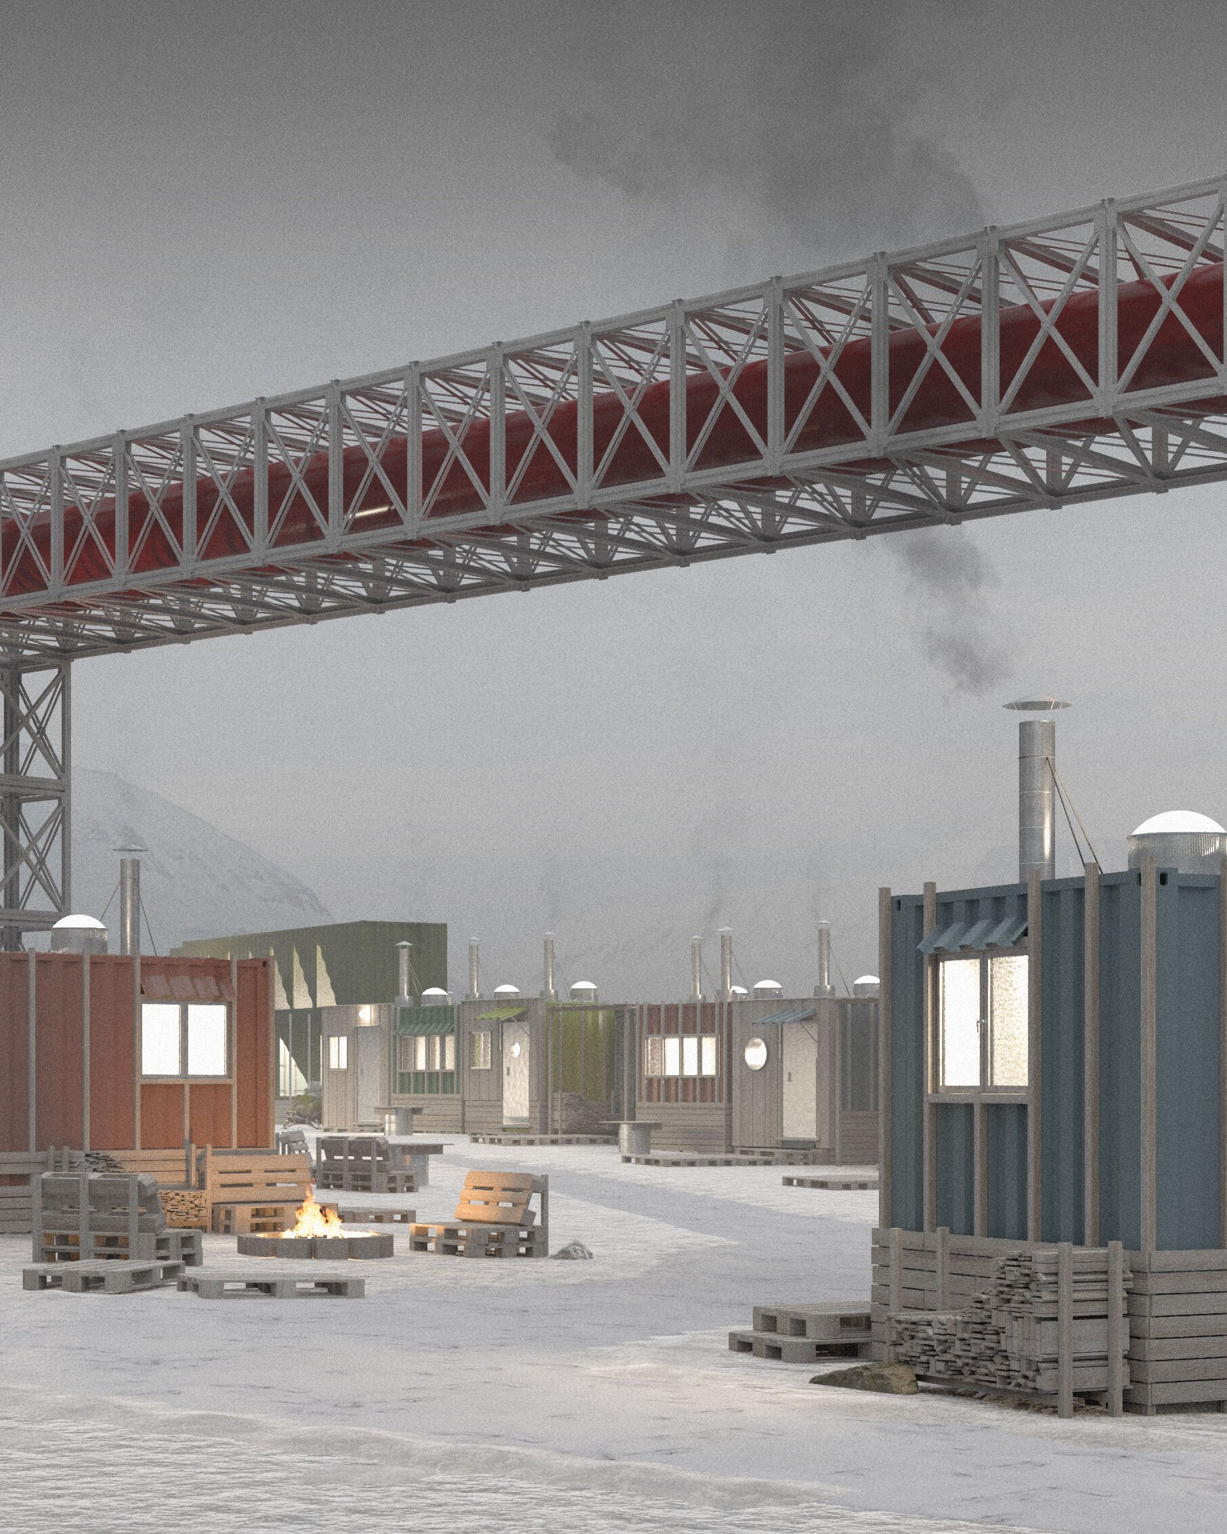
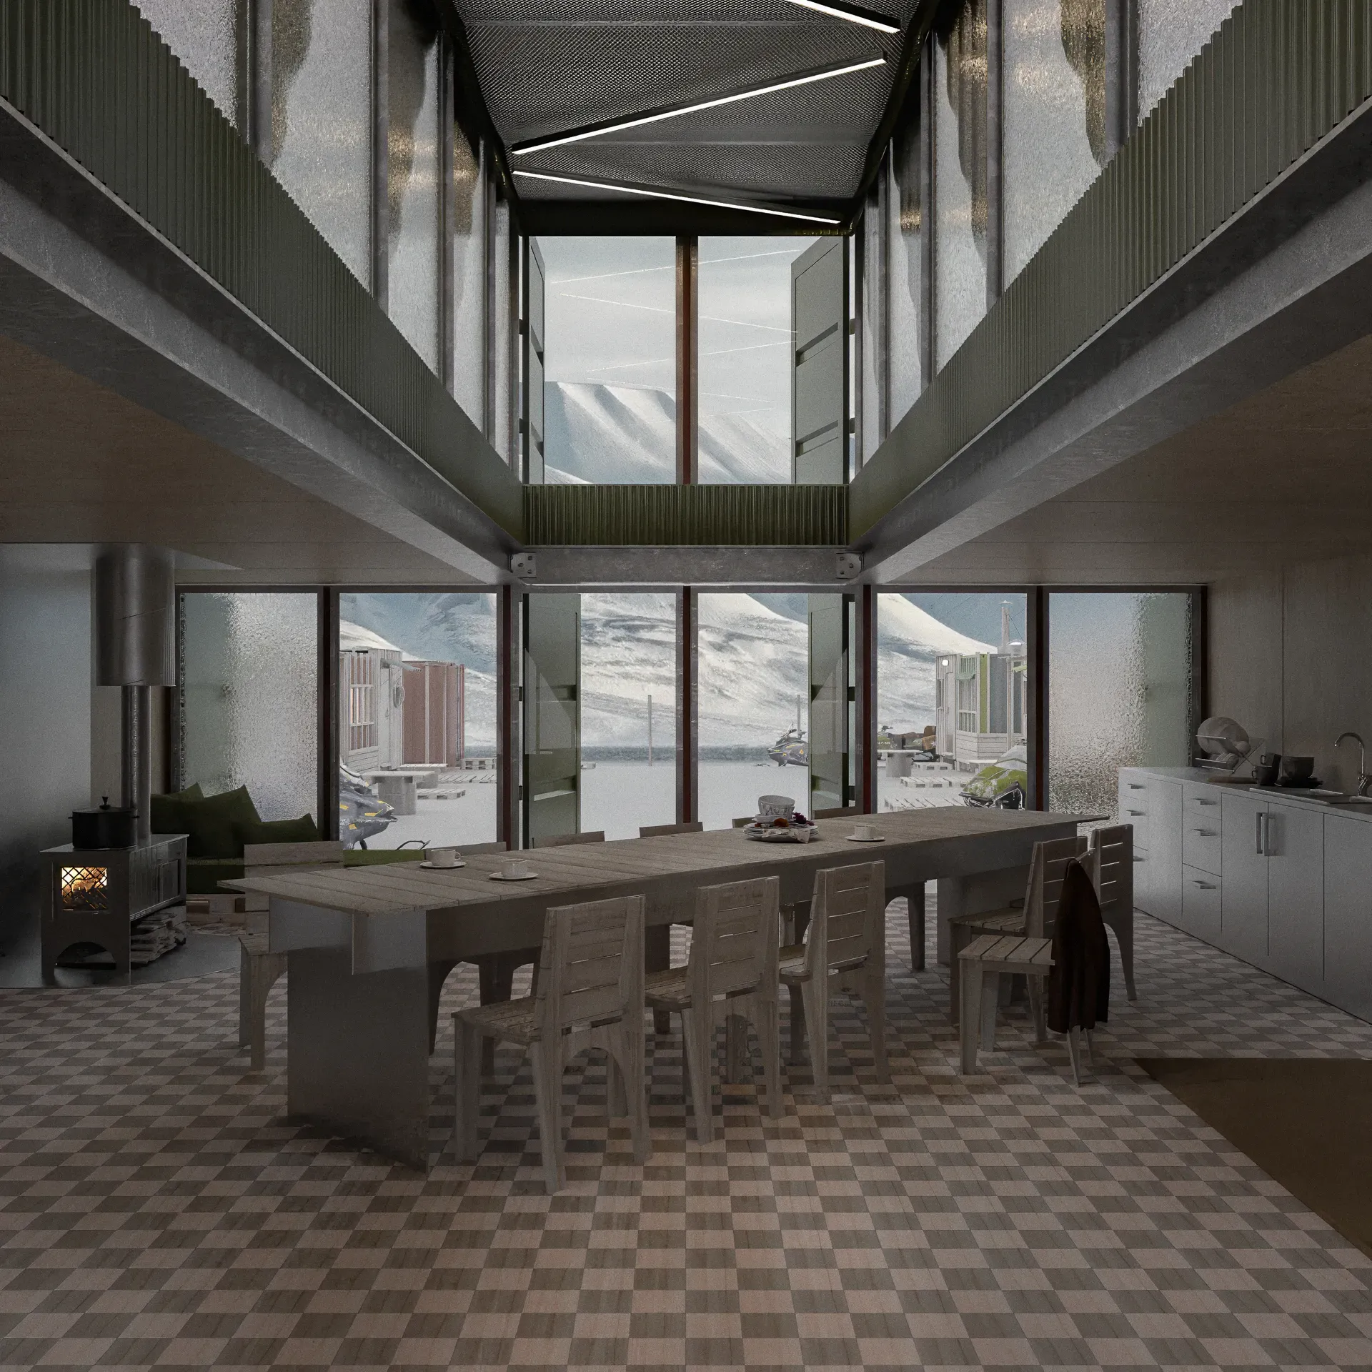
By the shoreline is the old land fill, locally known as Fyllinga. Historically, Fyllinga served as the dumping ground for industrial waste. Today, however, the site has transformed into a new residential area. This development emerged after the government restricted the availability of state-owned housing. As a result, international workers - one third of Svalbard’s residents - found themselves with very few housing possibilities. A few years prior, foreign residents on Svalbard were stripped of their right to vote and therefore have no representation in the local council. This made the new housing polices especially difficult to challenge.
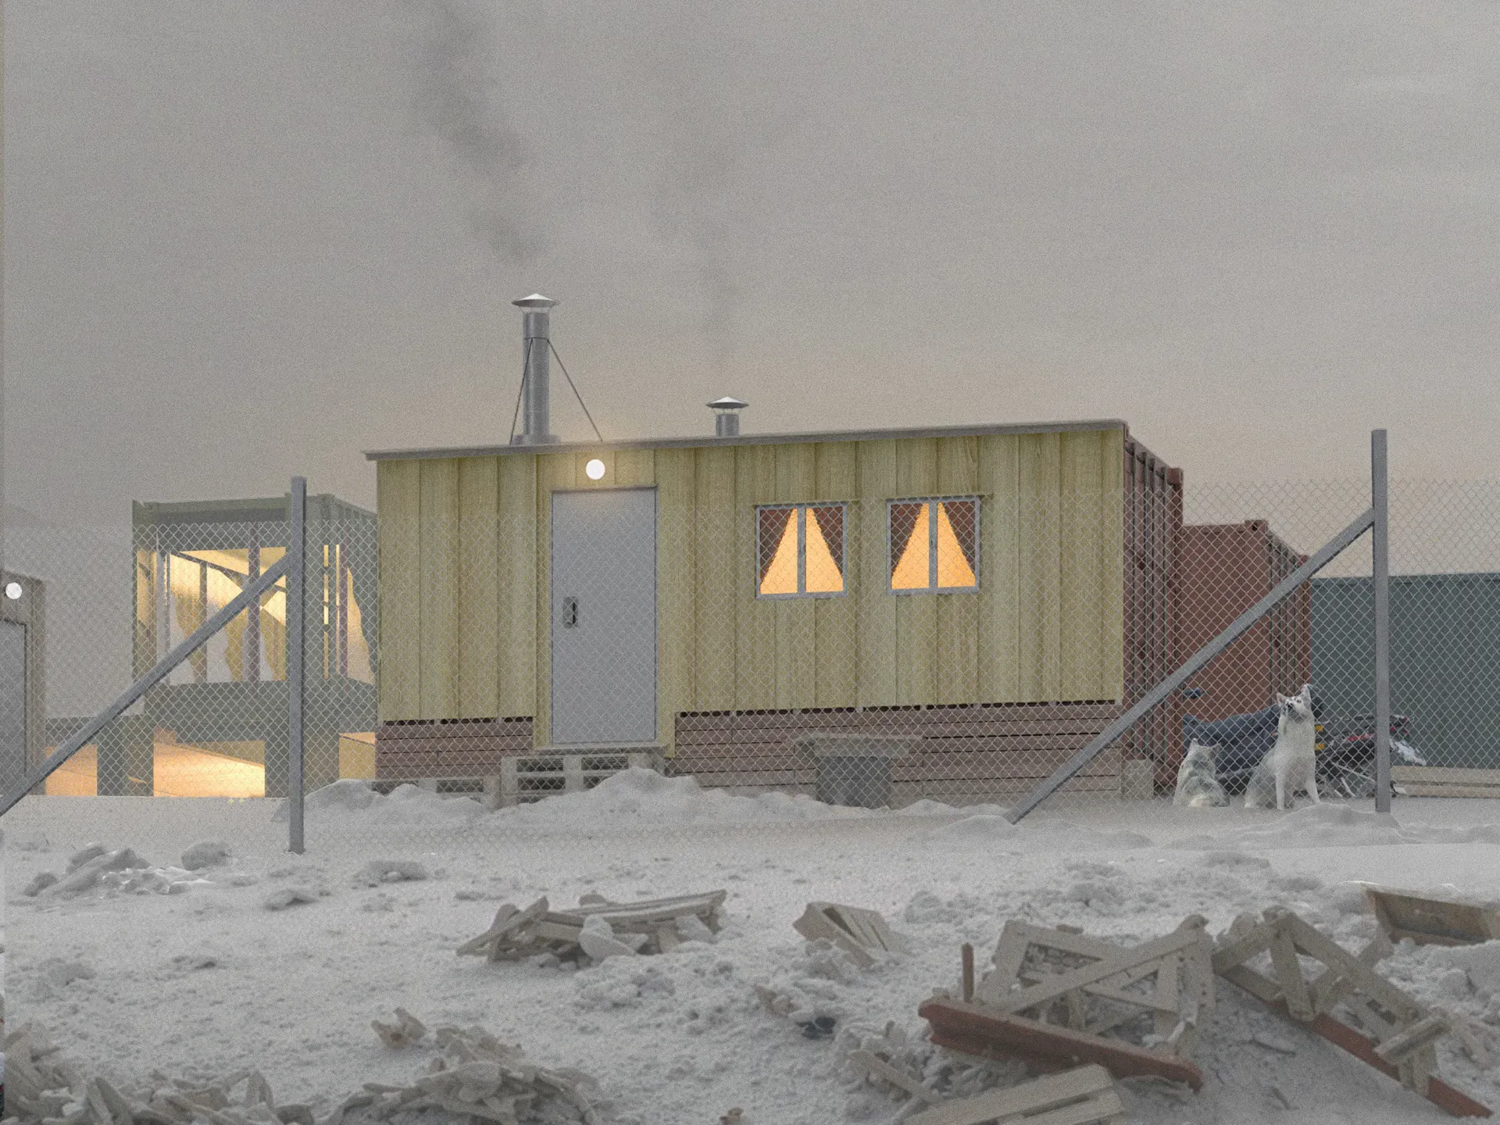
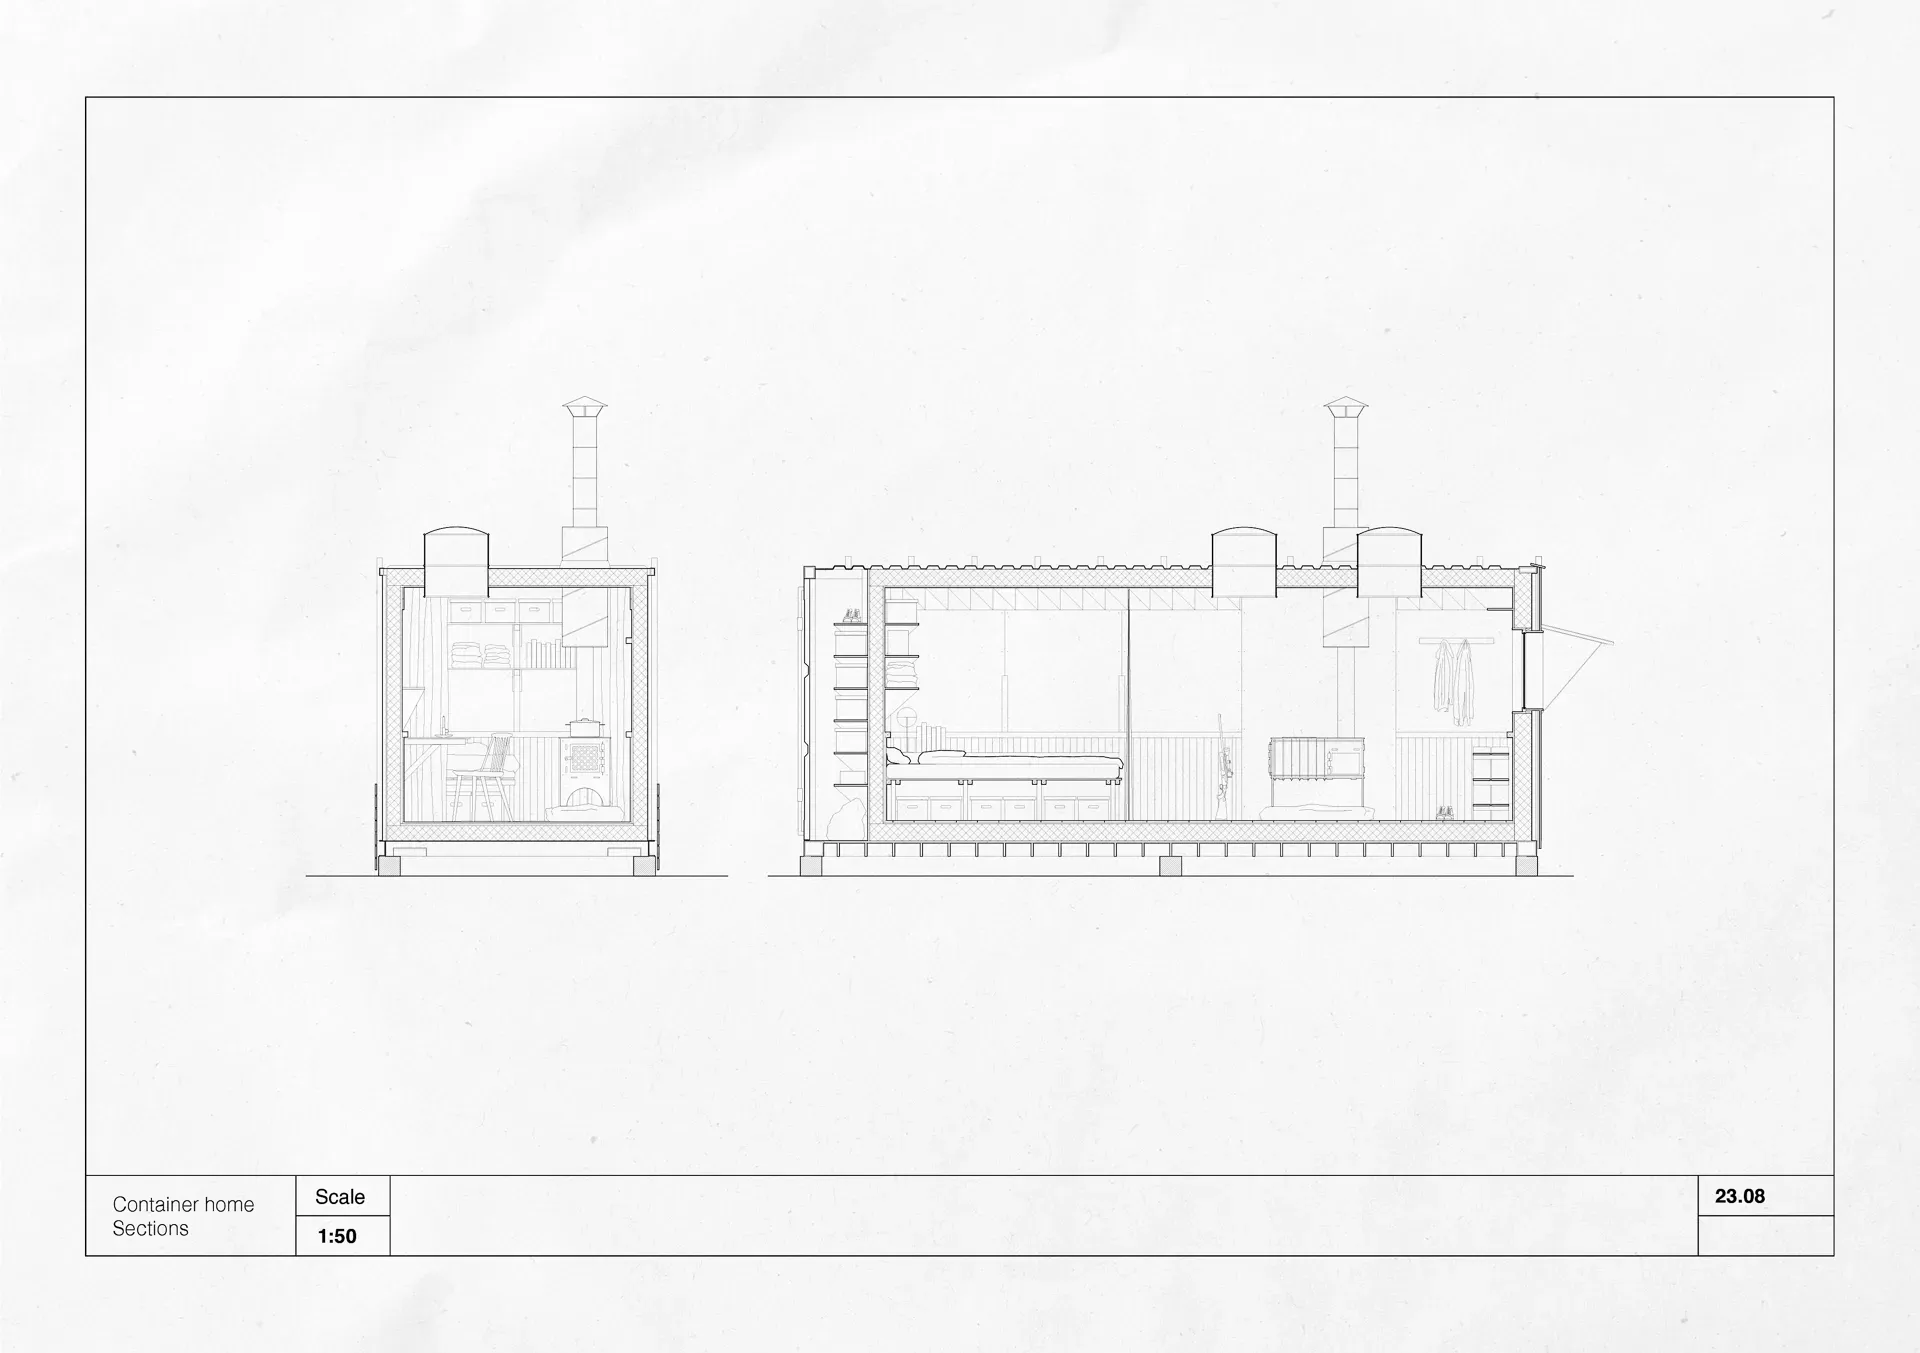
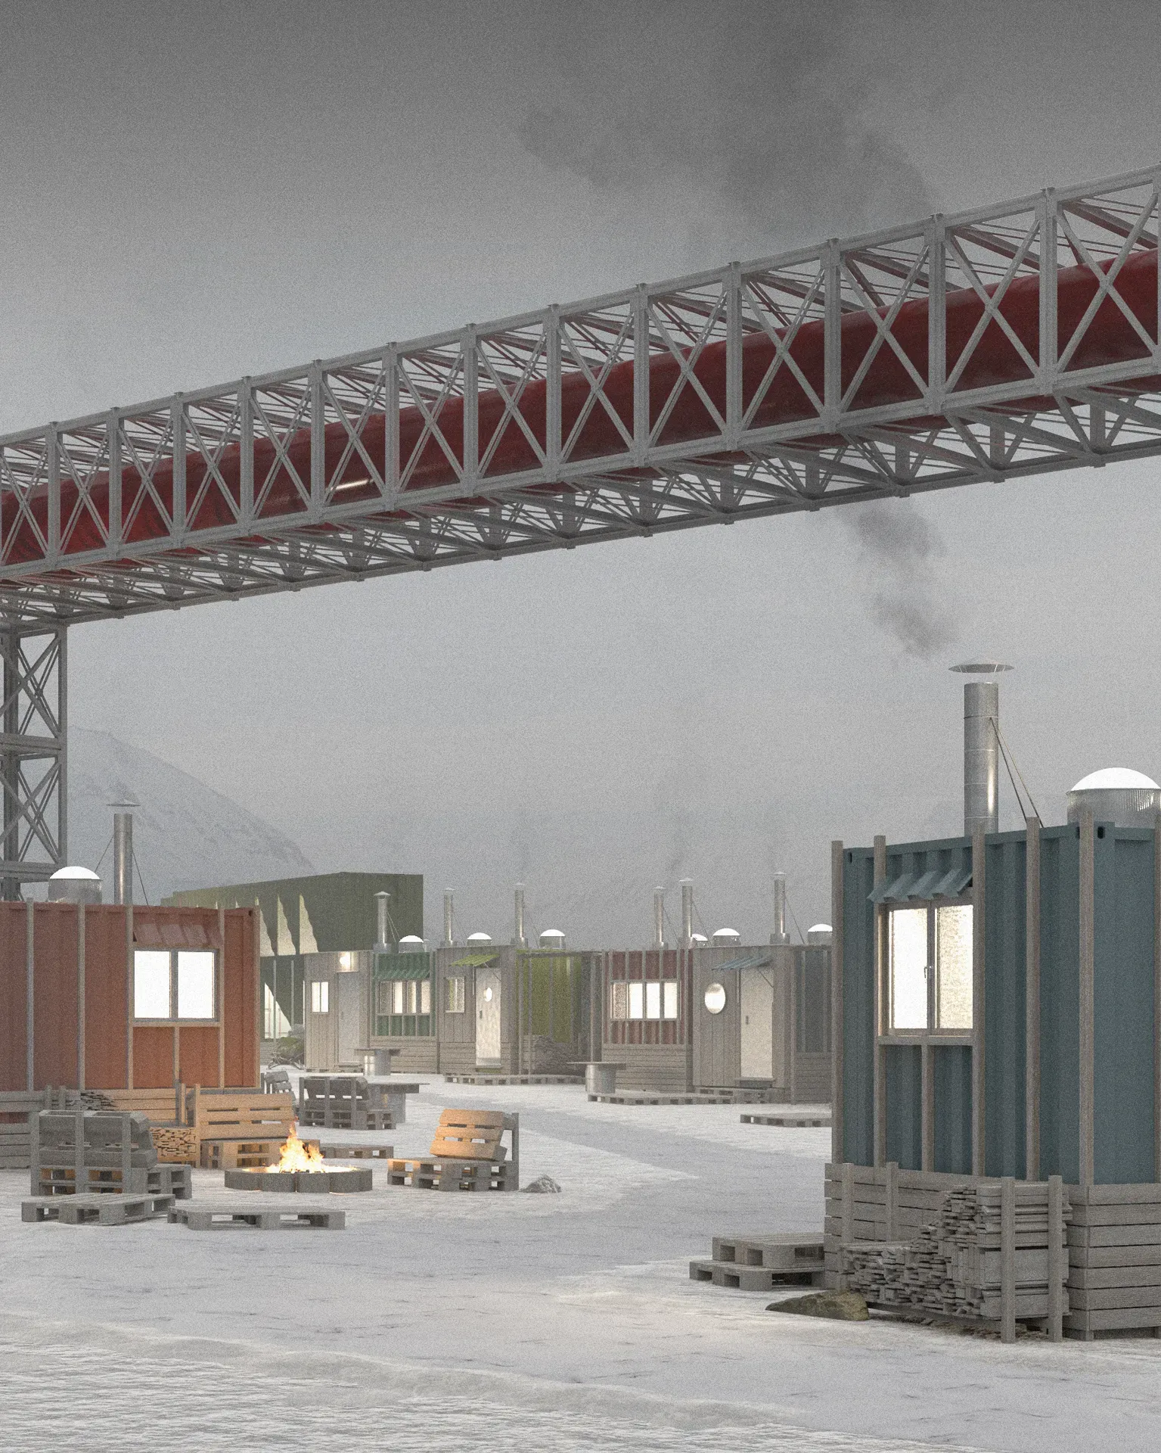
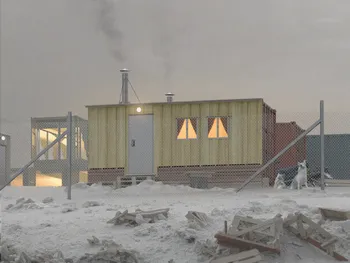
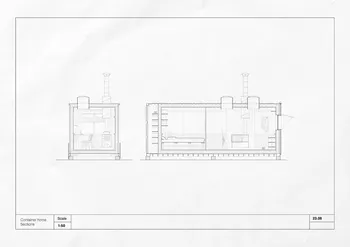
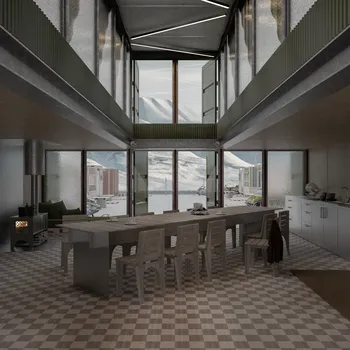
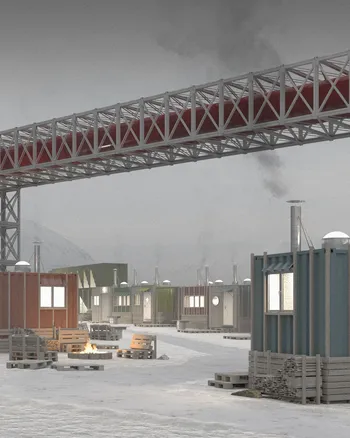
With few housing options available, international residents gradually began converting the island’s surplus of shipping containers into homes. Over time, Fyllinga developed a recognizable typology: single and double containers fitted with insulation, windows and exterior cladding. Containers and euro-pallets, the backbone to the island’s import-dependent infrastructure, became an important material resource, reused as walkways, stairs and furniture.
The containers are painted in local colours and decorated along the bottom with the characteristic bear skirts, even though they sit too close to the ground for a polar bear to hide beneath them. The gesture can seem to reflect a desire to blend into the community, by adopting the visual language and vernacular tradition.
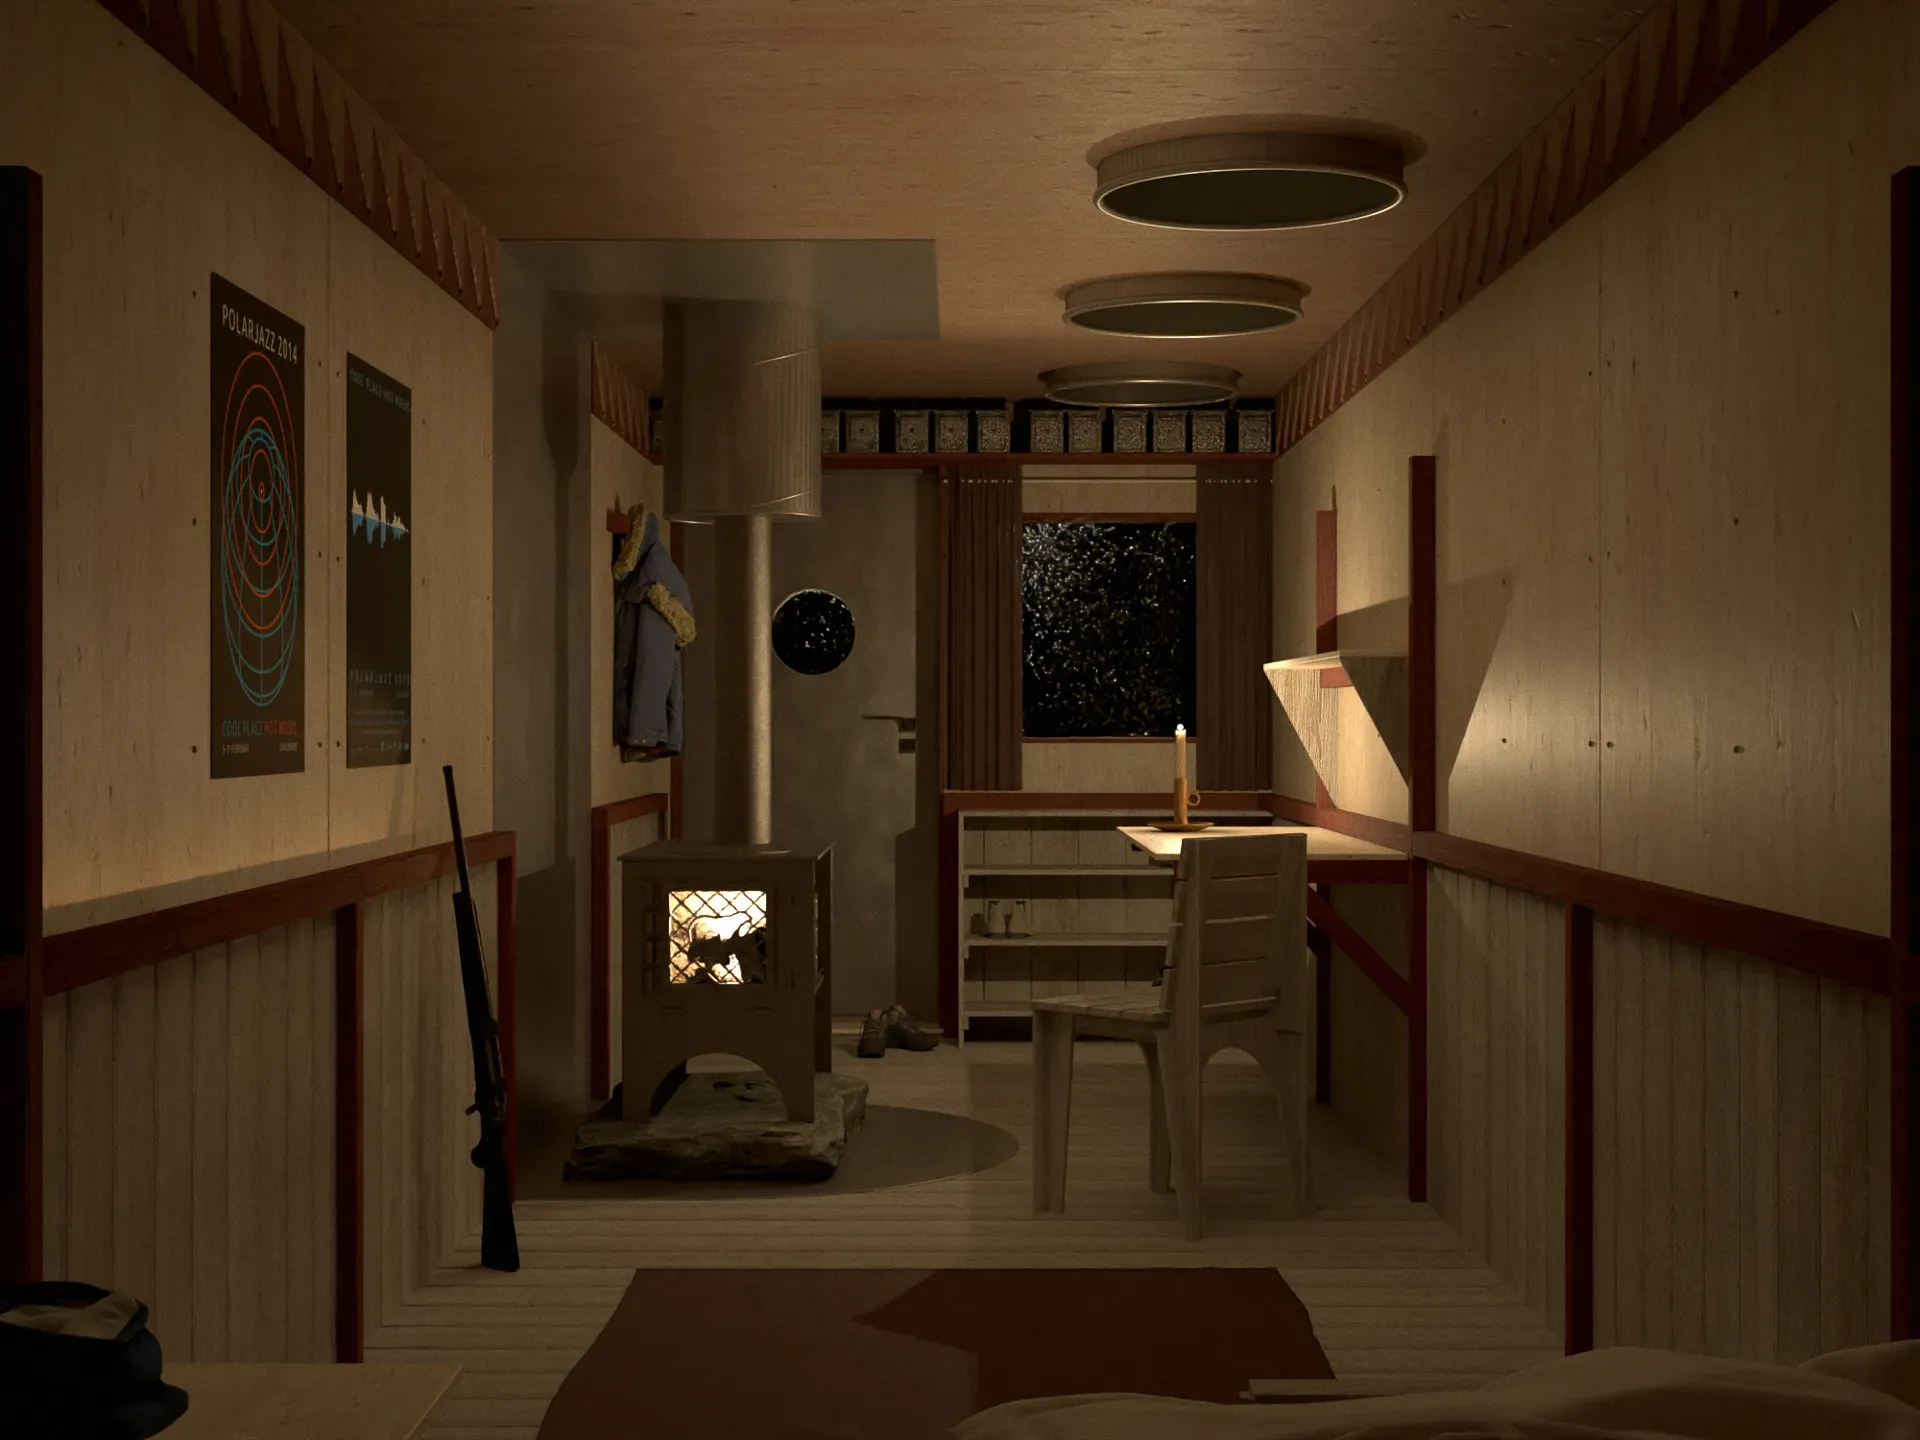
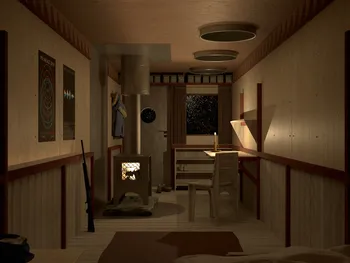
Since Fyllinga is not included in the district-heating infrastructure, the local community got together to provide the residents with ovens, to help combat the Arctic temperatures. The ovens are easily constructed, as they are made from a standard size sheet of 10mm steel and assembled without welds. The Svalbard oven has come to symbolise a form of domestication, and an act of resilience, not only against the harsh arctic climate, but against unfair legislation.
Fyllinga exemplifies the contradictions of Svalbard’s legal framework: while government policies limit housing options for non-Norwegians, demand for labour in tourism and logistics continues to grow. The resulting settlement is a form of parallel urbanism; a community produced by the same regulations intended to prevent its existence.

Chapter 3: Russki Dom
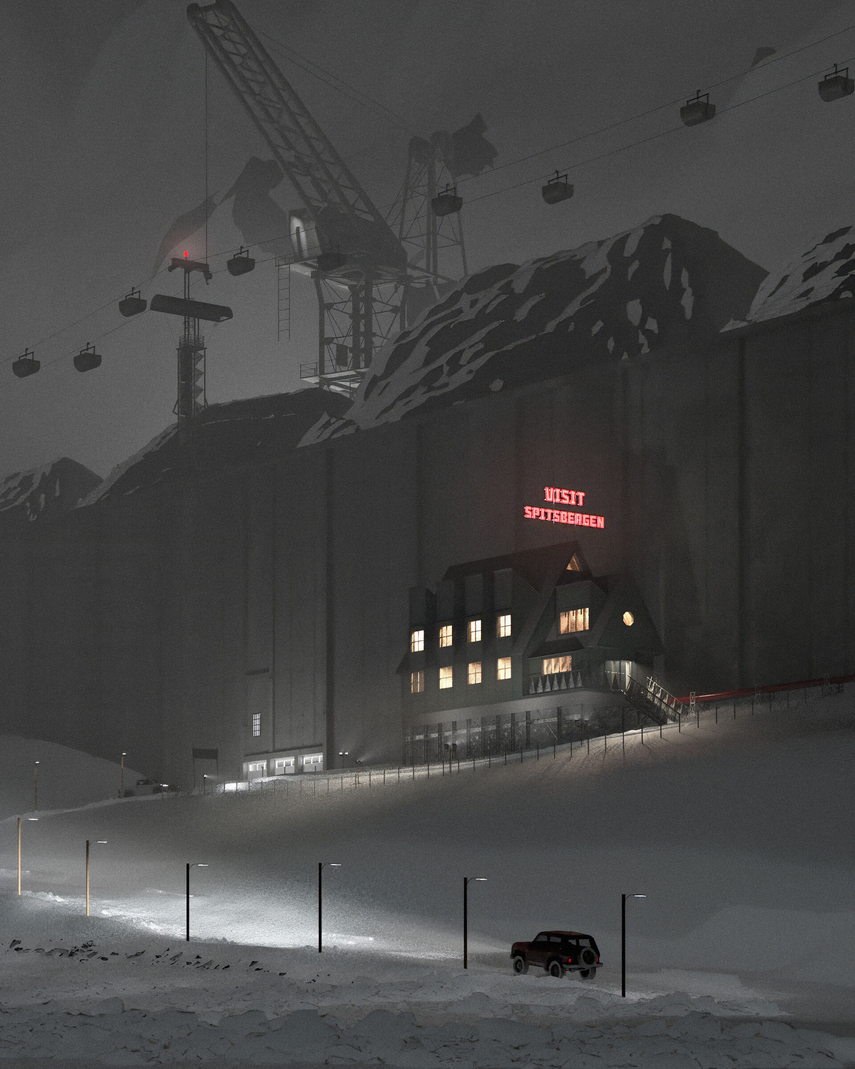
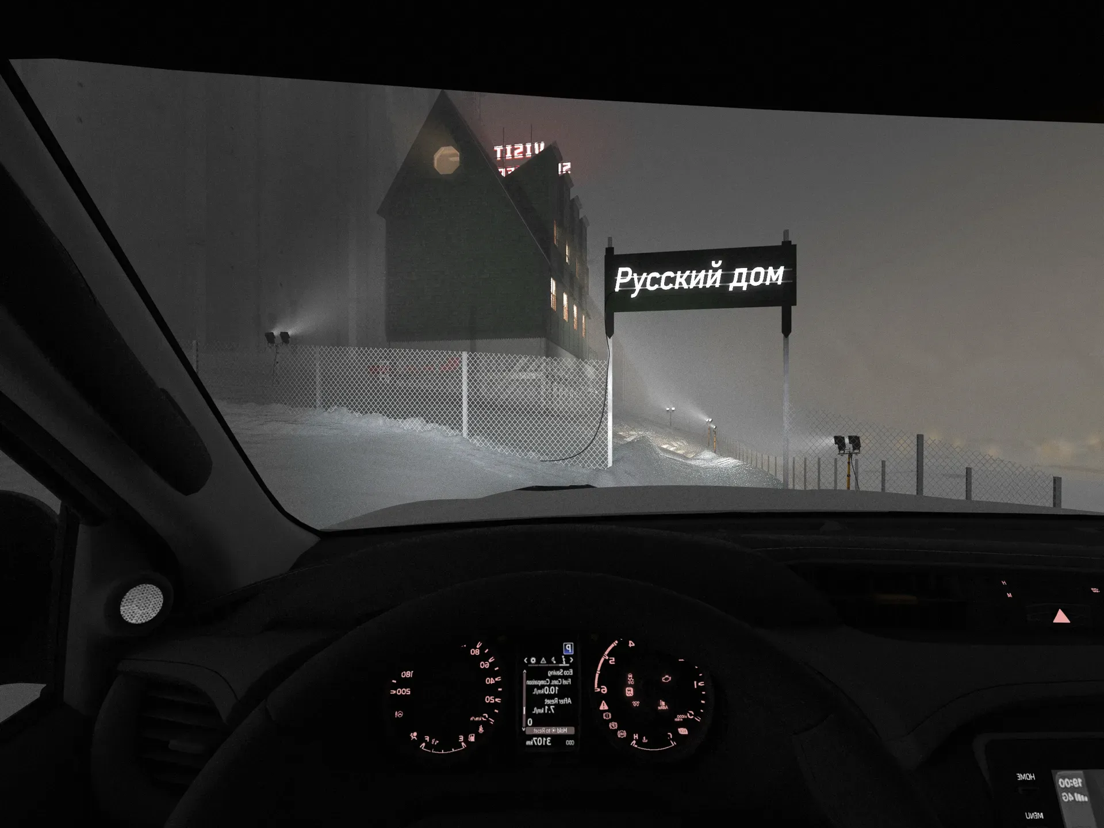
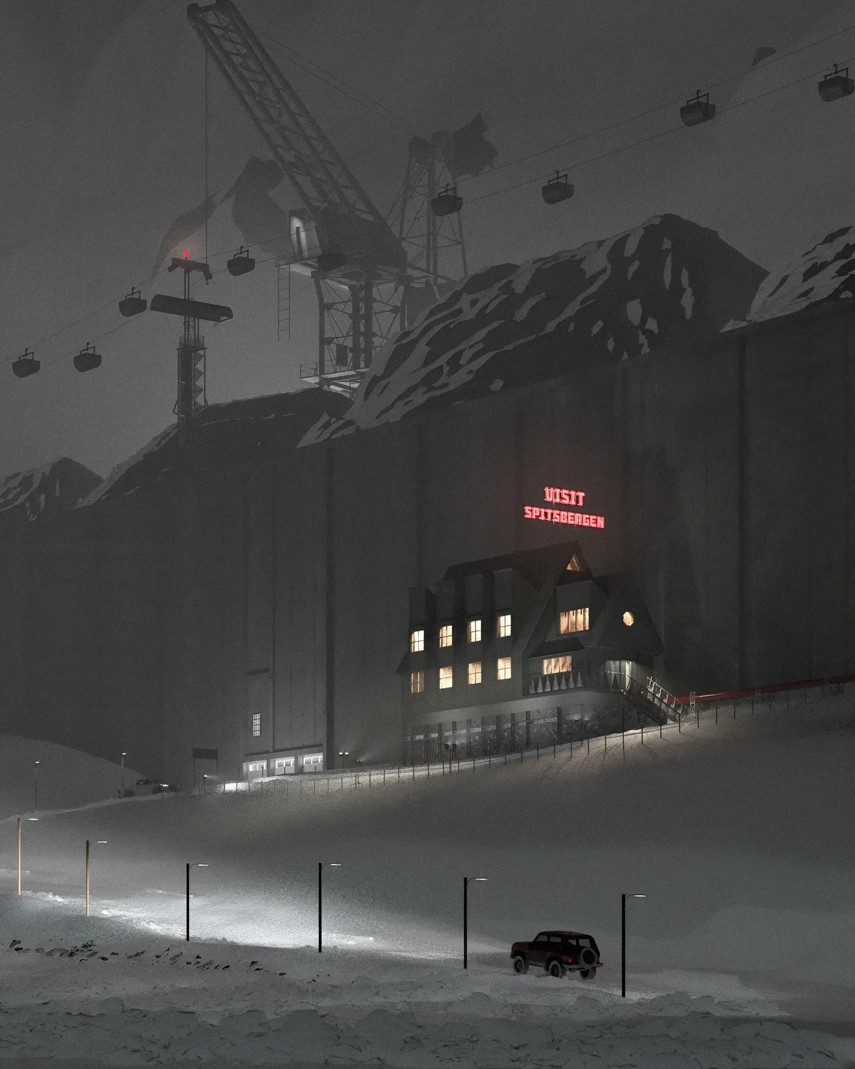
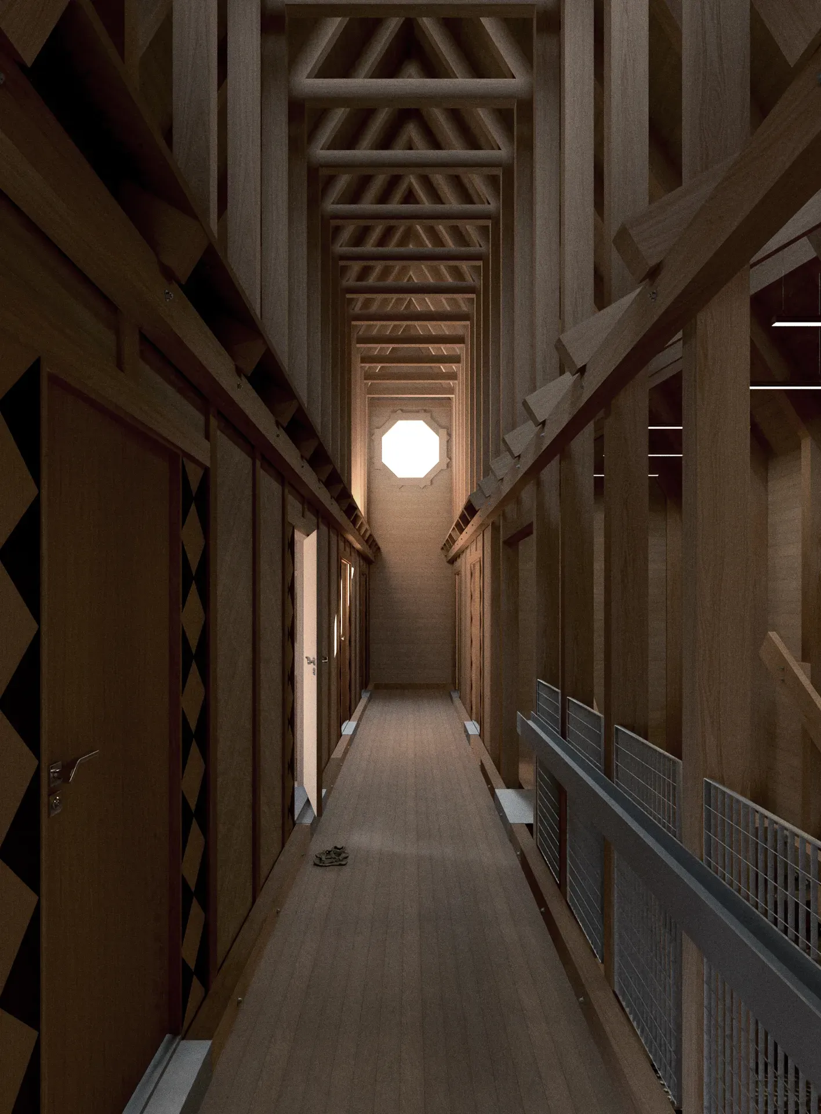
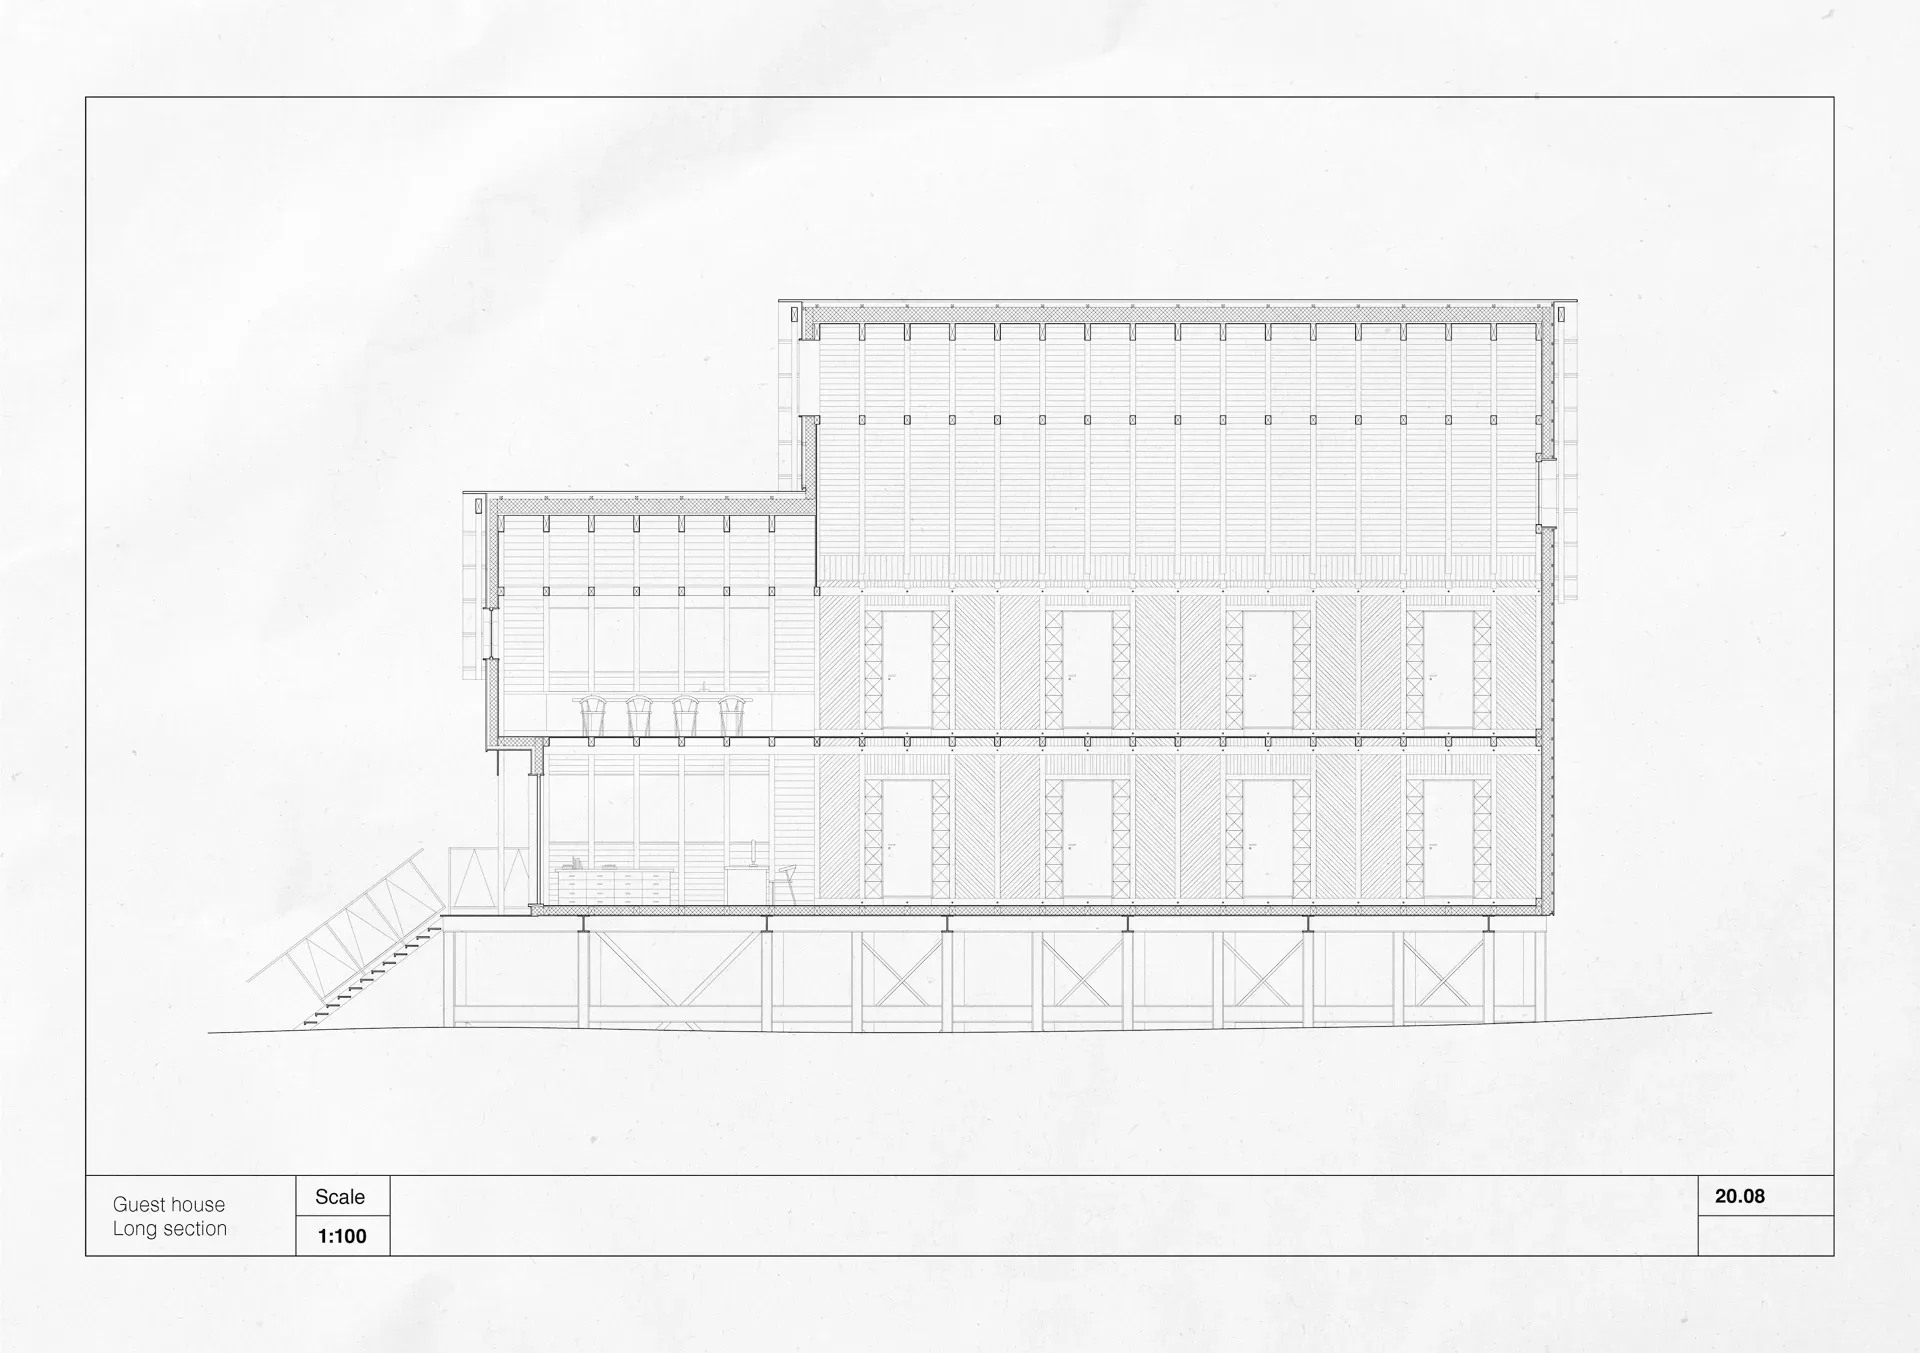
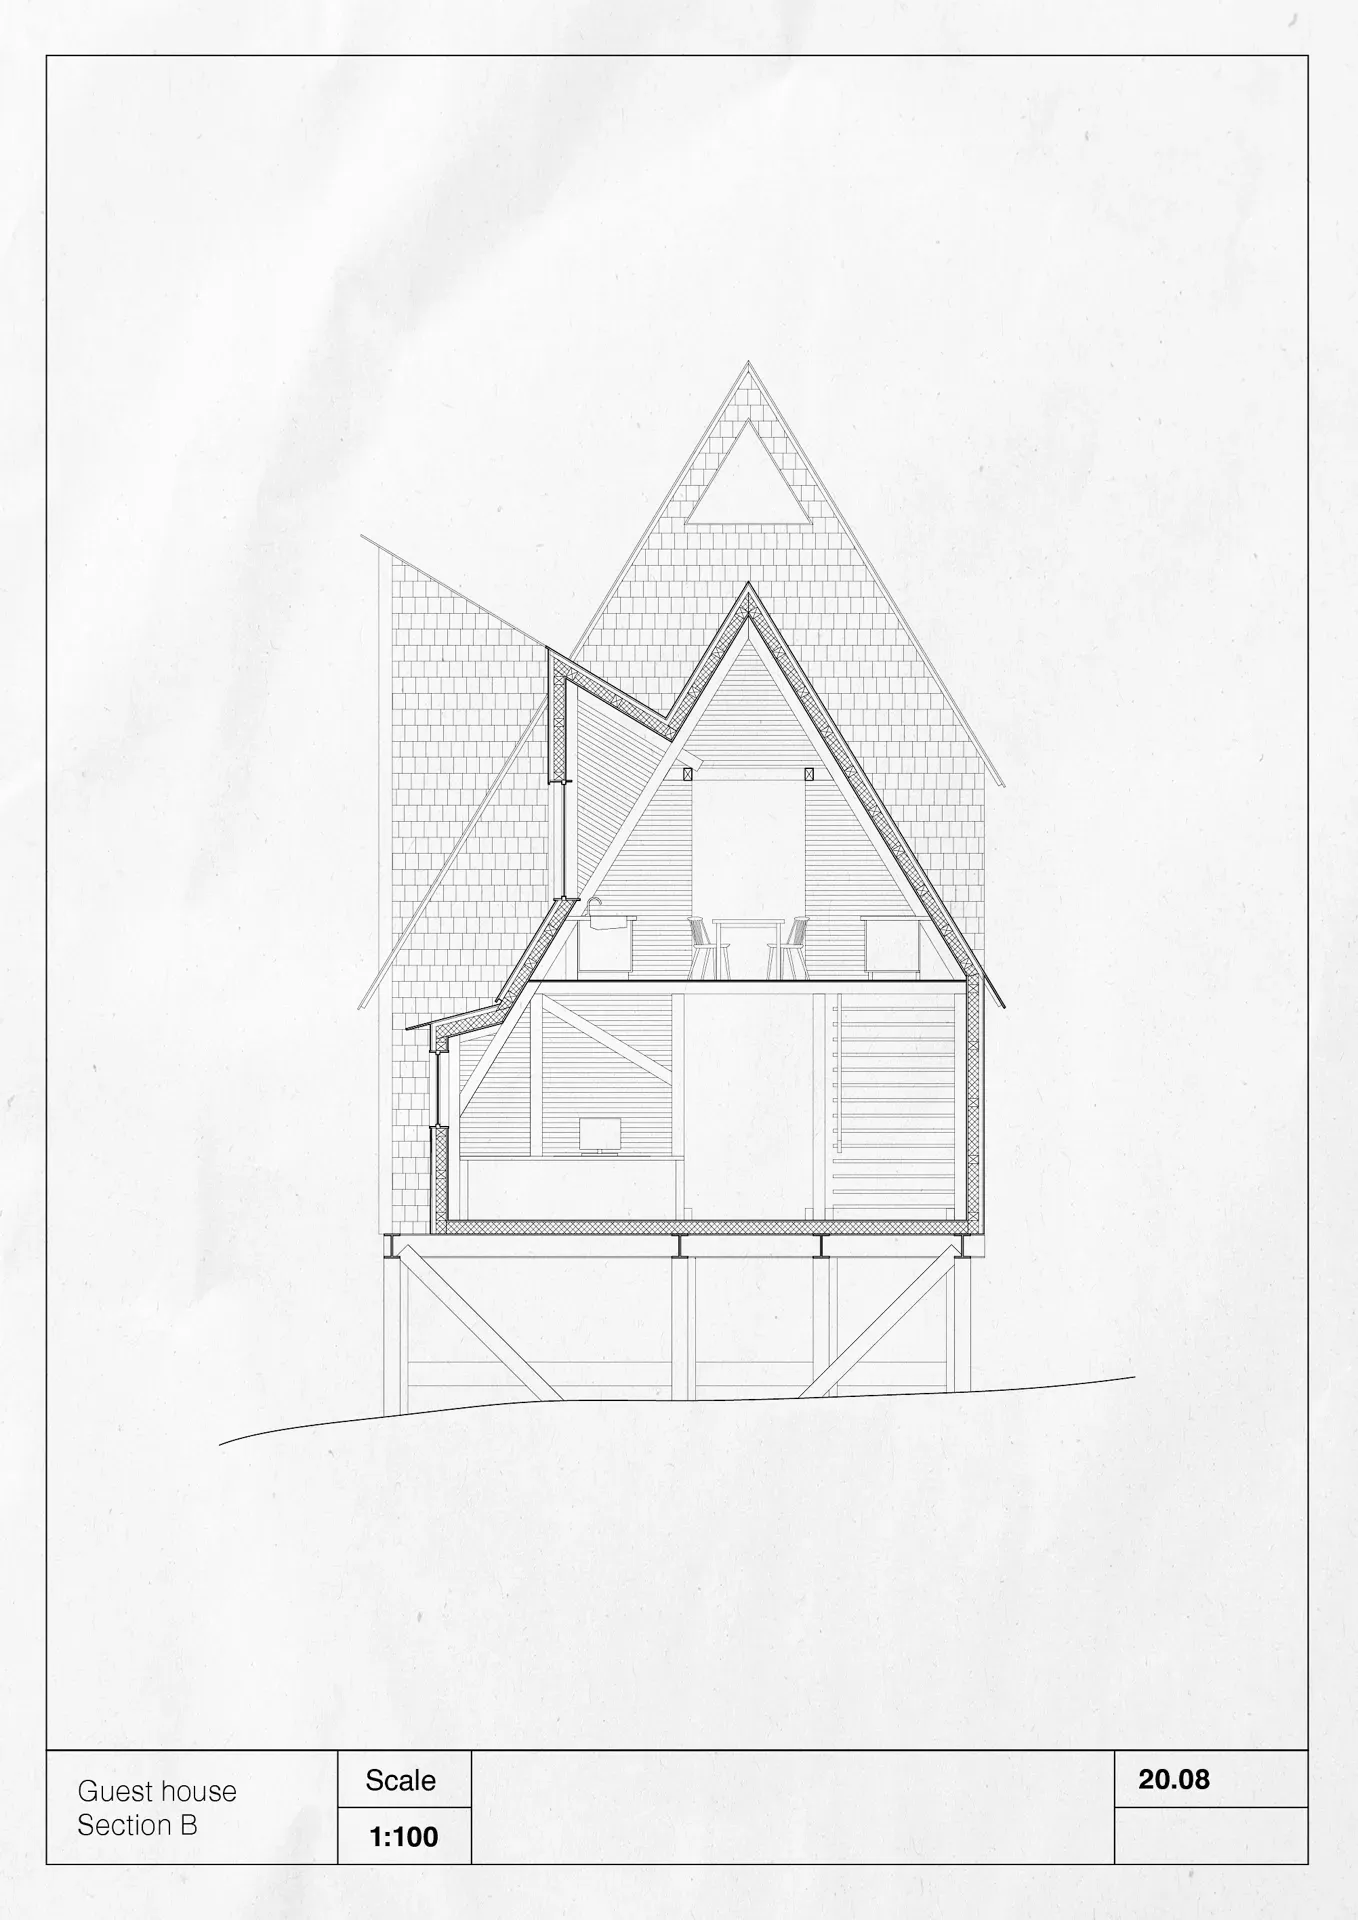
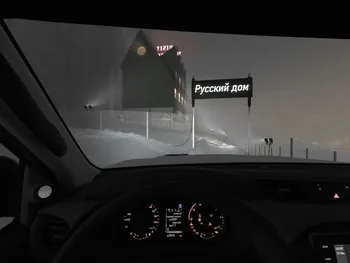
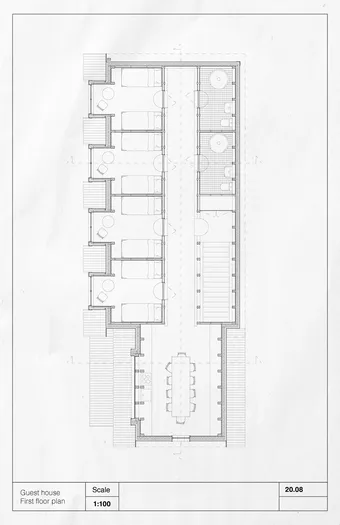
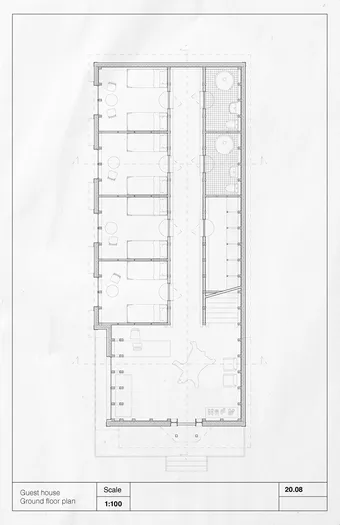
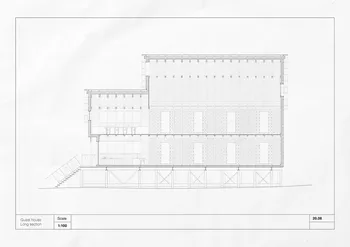
At the foot of a mountain deep in a valley, lies the largest structure on Svalbard. It is a reinforced concrete wall measuring about 350 metres in length, and about 40 meters at the tallest. The structure was built around an old coal mine, owned and operated by the Russian state-owned mining company, Trust Arktikugol. Directly below the wall is a building owned and operated by the same Russian state-owned mining company, the “Trust”. The building sits on the foundations of the old operational office for the coal reserve, and functions as a guest house.
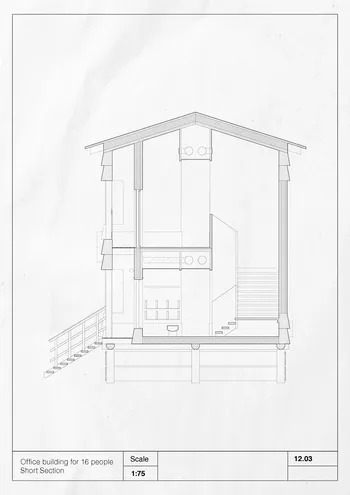
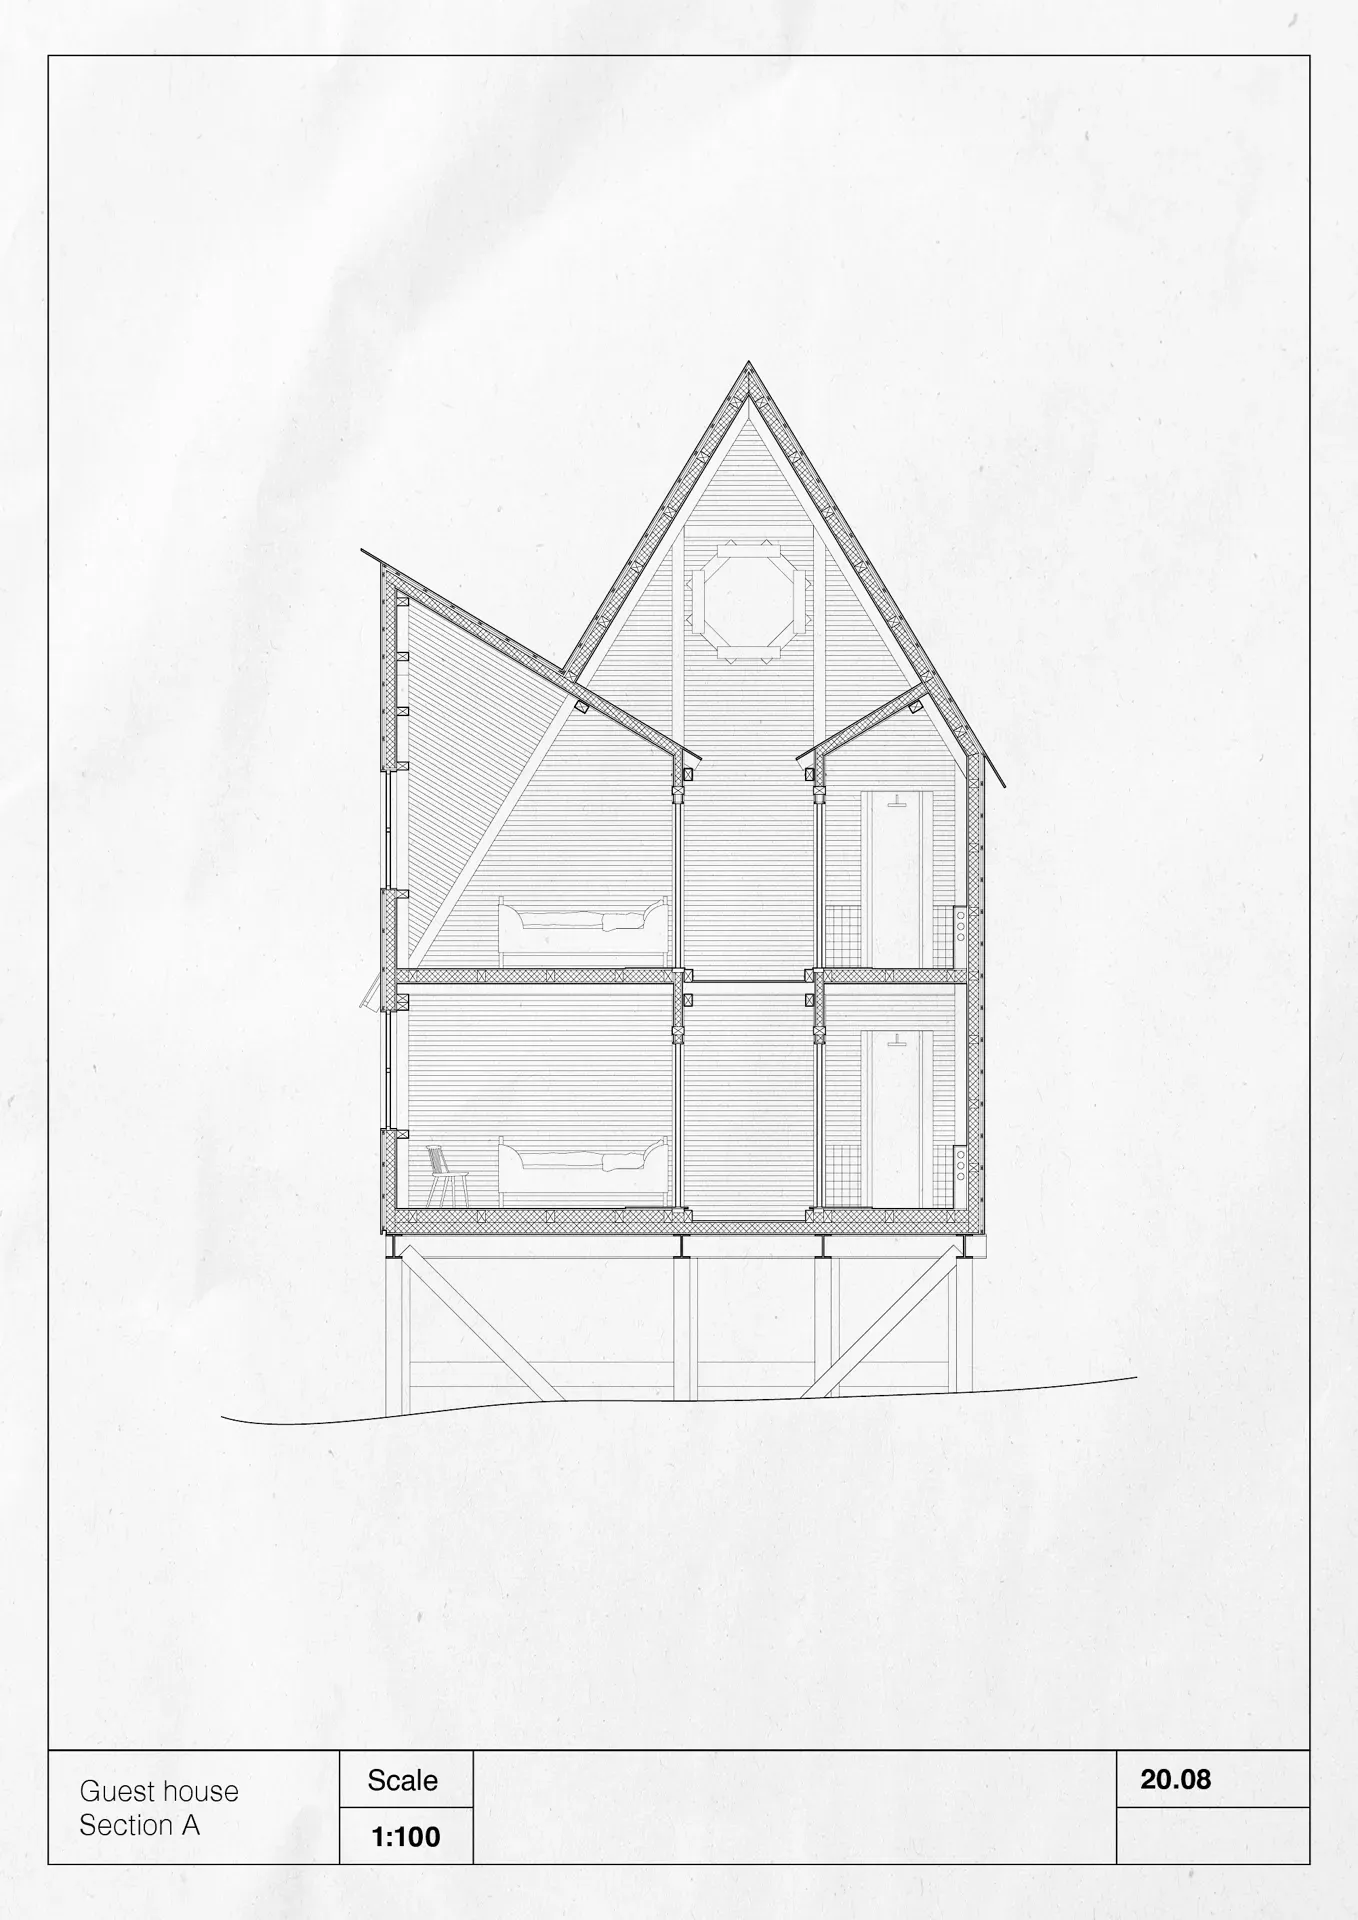
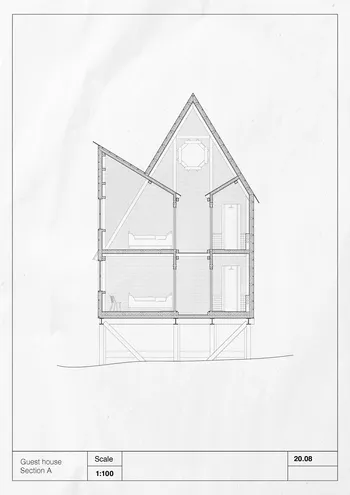
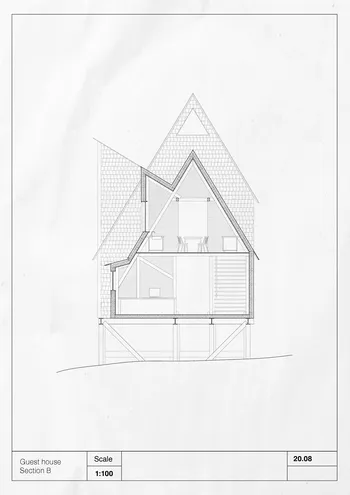
The building rests on an elevated steel structure, with an industrial take on the vernacular bear skirts. It is defined by an assembly of steeply pitched roofs and sharply angled gables, producing a silhouette reminiscent of Russian Orthodox wooden architecture.
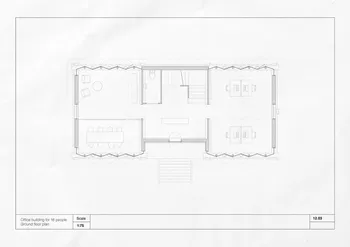
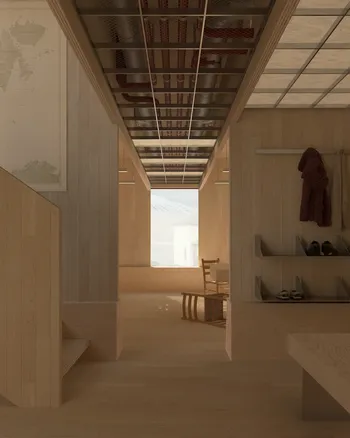
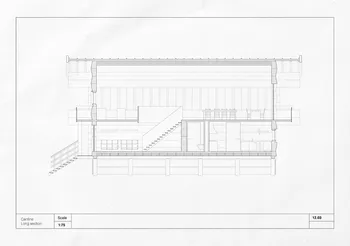
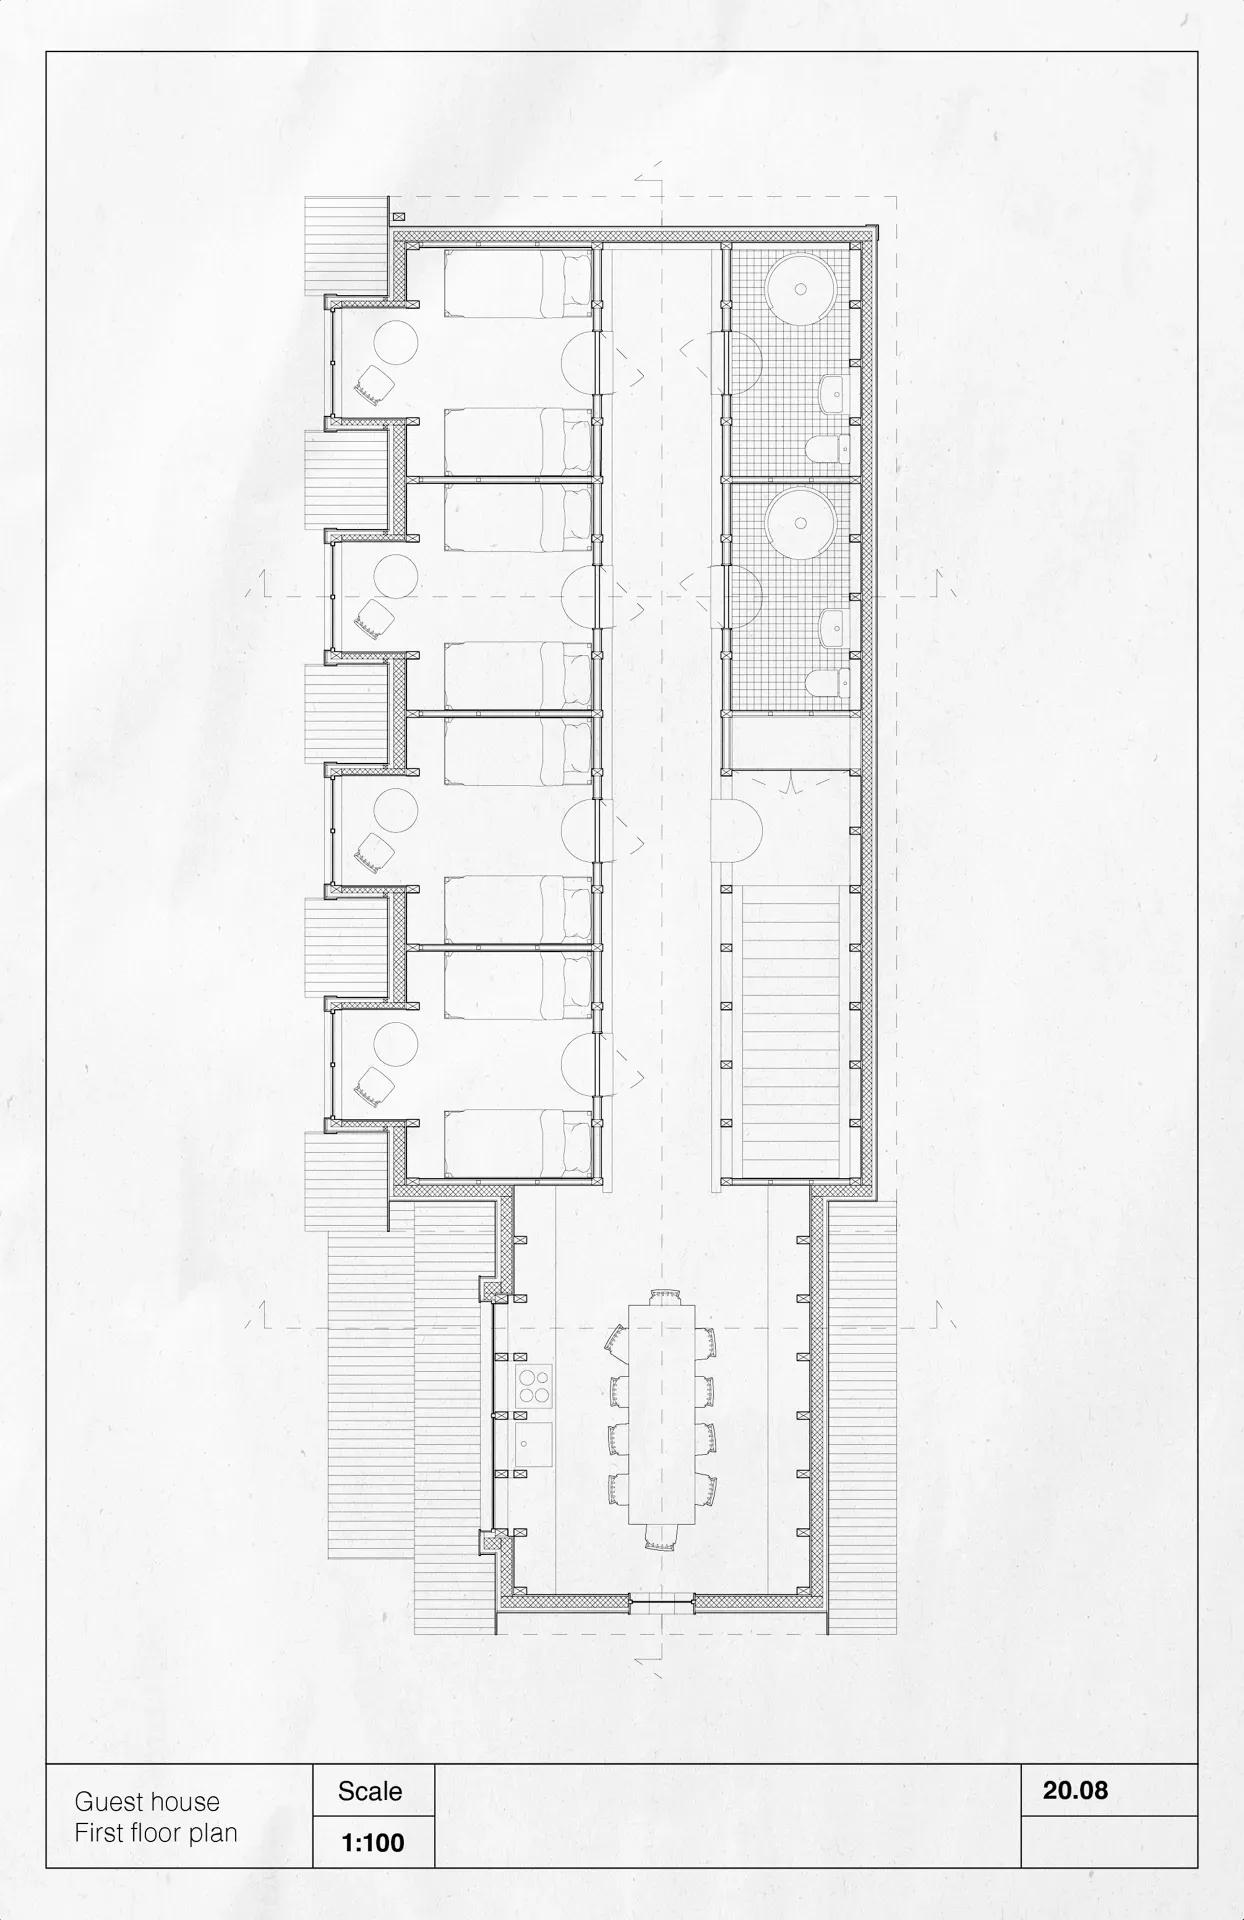
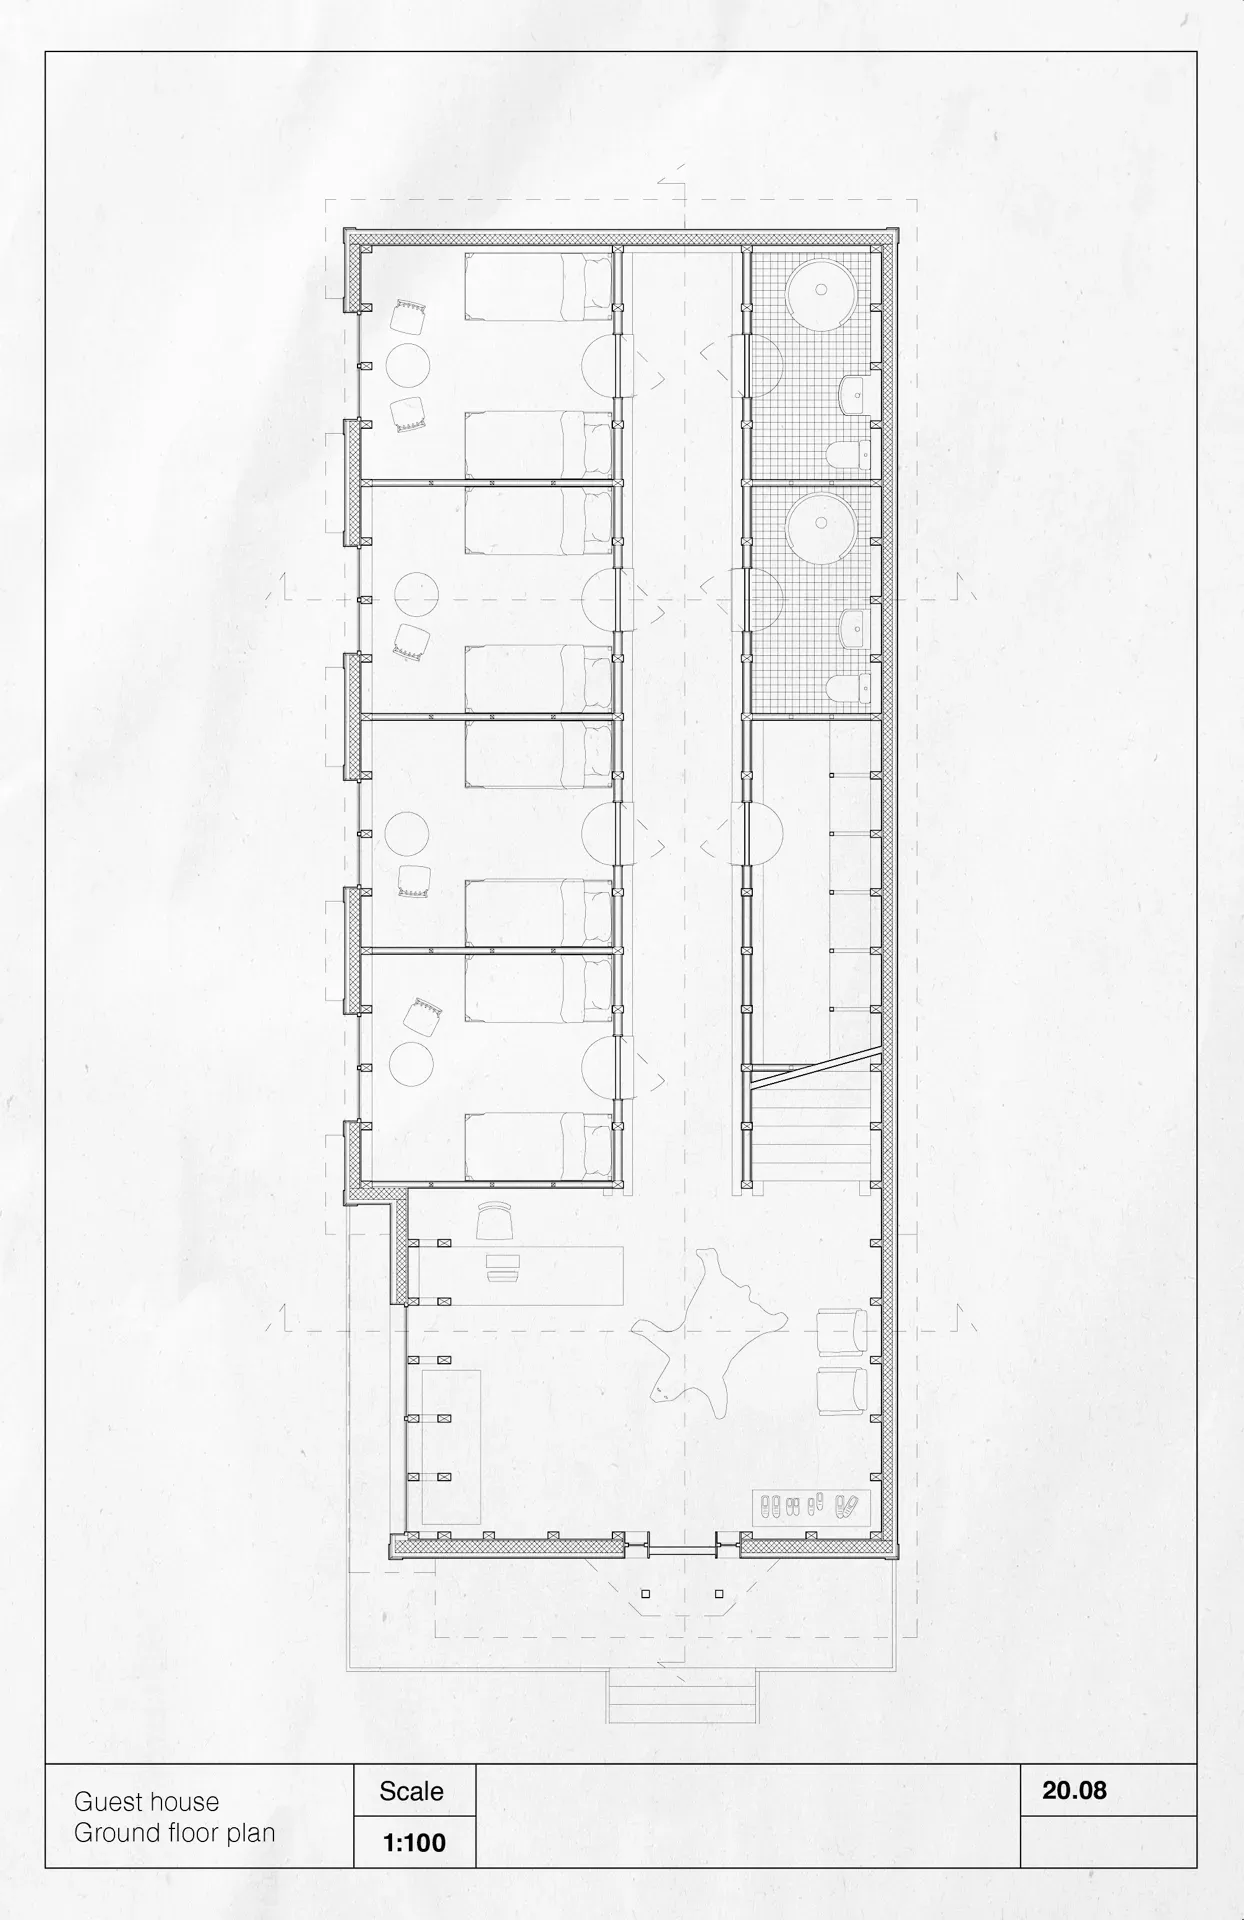
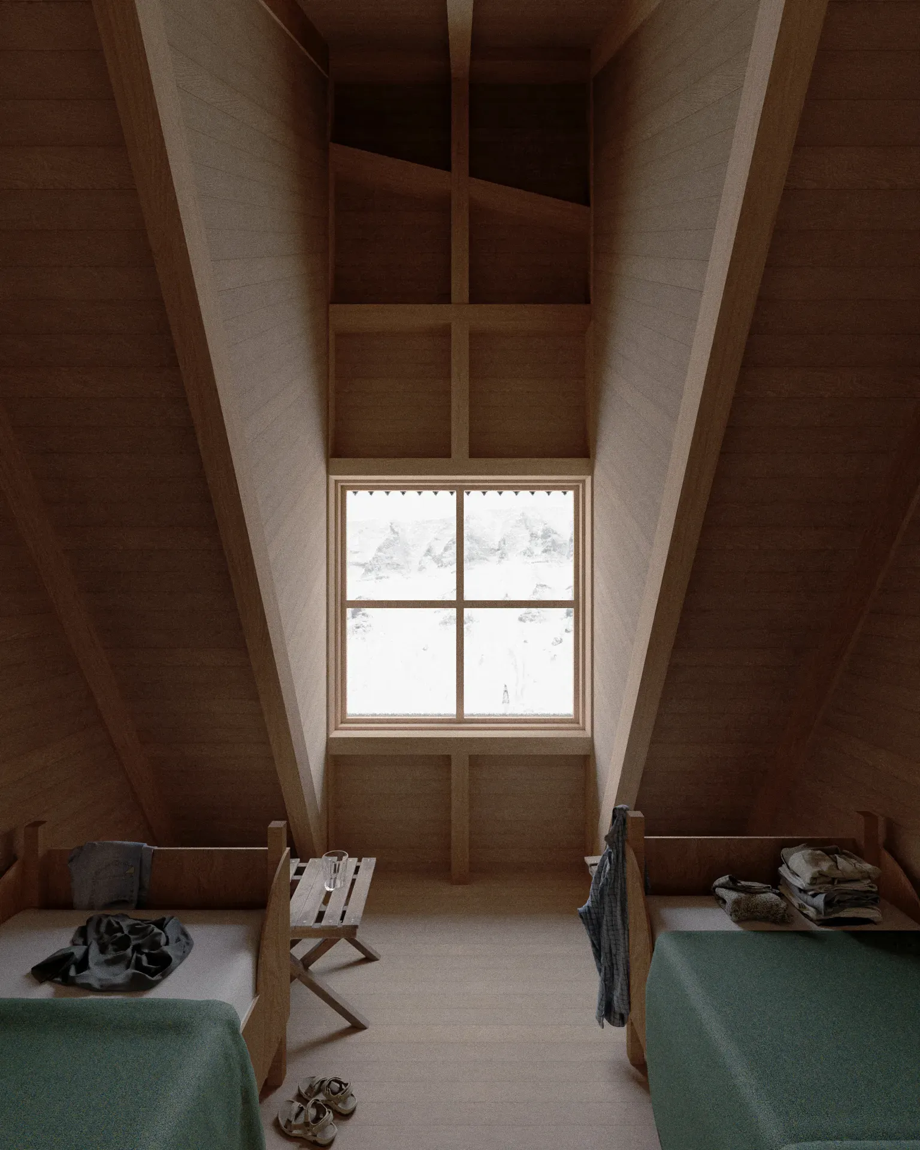
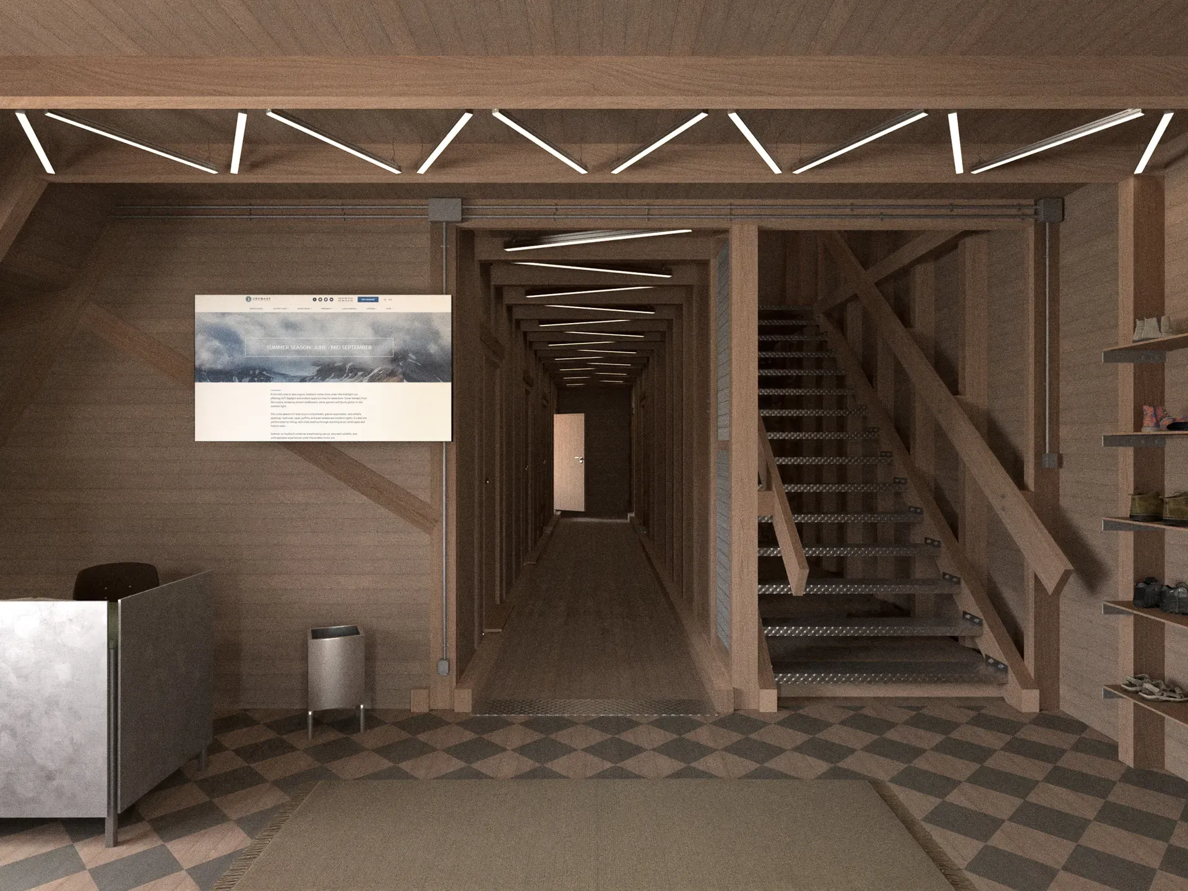
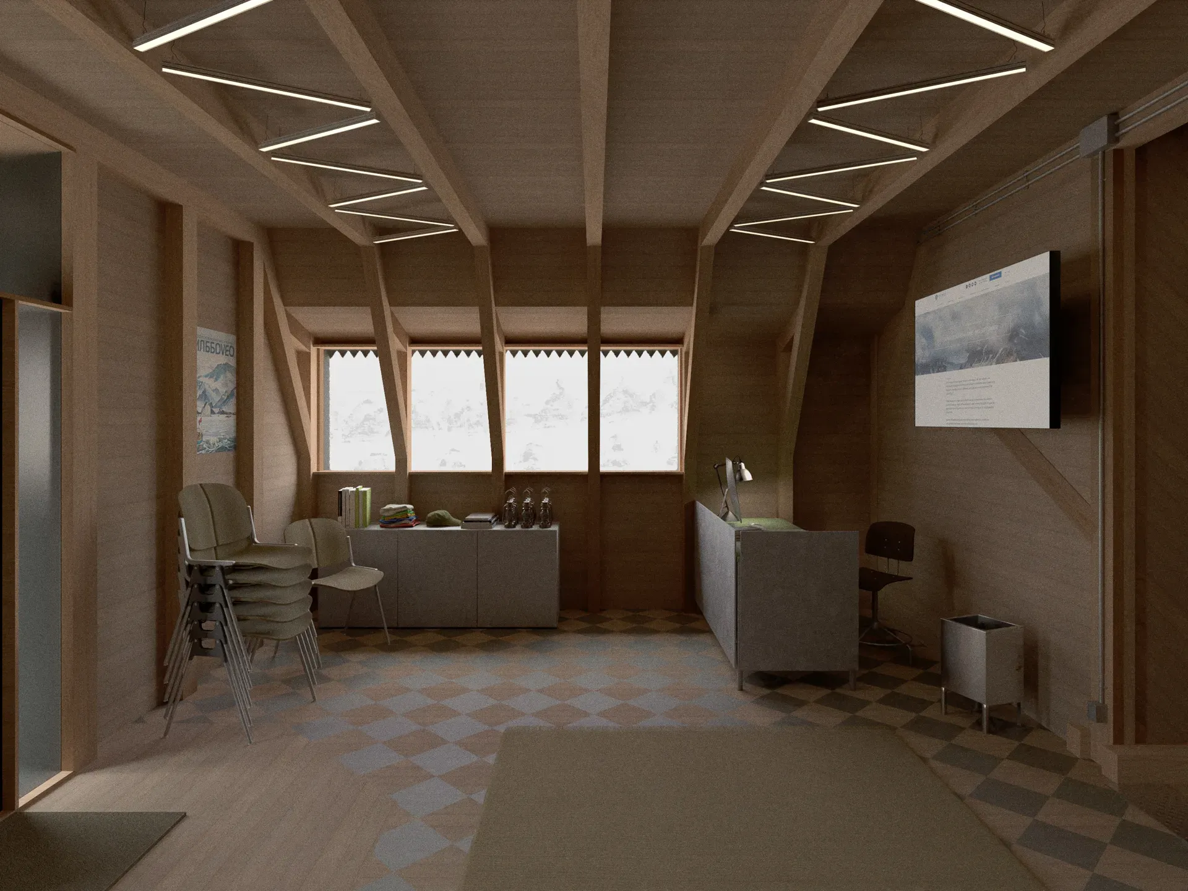
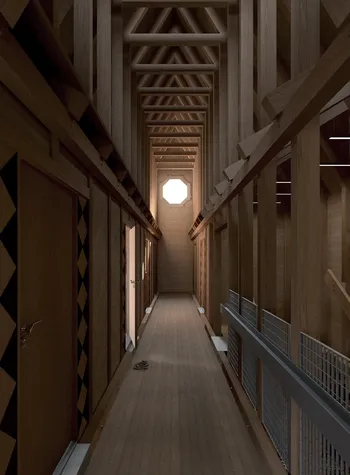
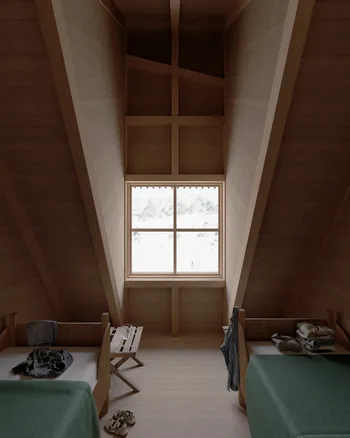
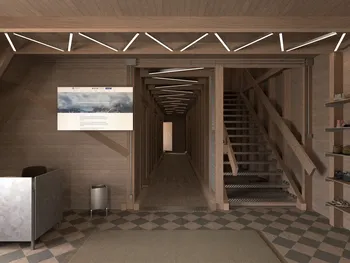
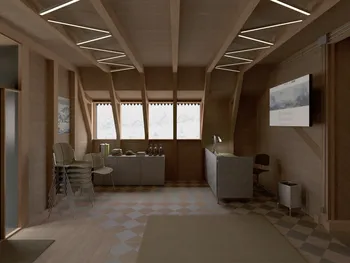
The Russki Dom has eight guest rooms divided on two floors. Each room is simply furnished with two beds, a couple of stools, and a view towards the mountains. The interior of the Russki Dom is marked by a deliberate use of timber, visible in its exposed structural frame and wooden surfaces.
By the reception desk is a counter that serves as a souvenir shop, with a display of commemorative items—Spitsbergen mugs and postcards placed alongside Russian cultural artefacts, items offering another perspective on the archipelago, articulating a distinctly Russian viewpoint.
The building stands as a compact architectural marker of Russia’s enduring presence on Svalbard—from early Pomor activity to Soviet mining towns. Historically, tensions have emerged when Norway has attempted to enforce regulations that Russia perceives as limiting its treaty rights. This geopolitical tension is reflected in the Russki Dom; while the building functions as lodging and a tourist facility, its design and interior convey a cultural narrative tied to Russian identity and a treaty-protected foothold in the Arctic.
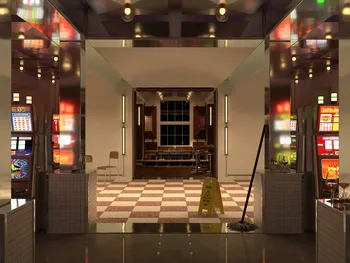
Chapter 4: Huset Bar and Casino
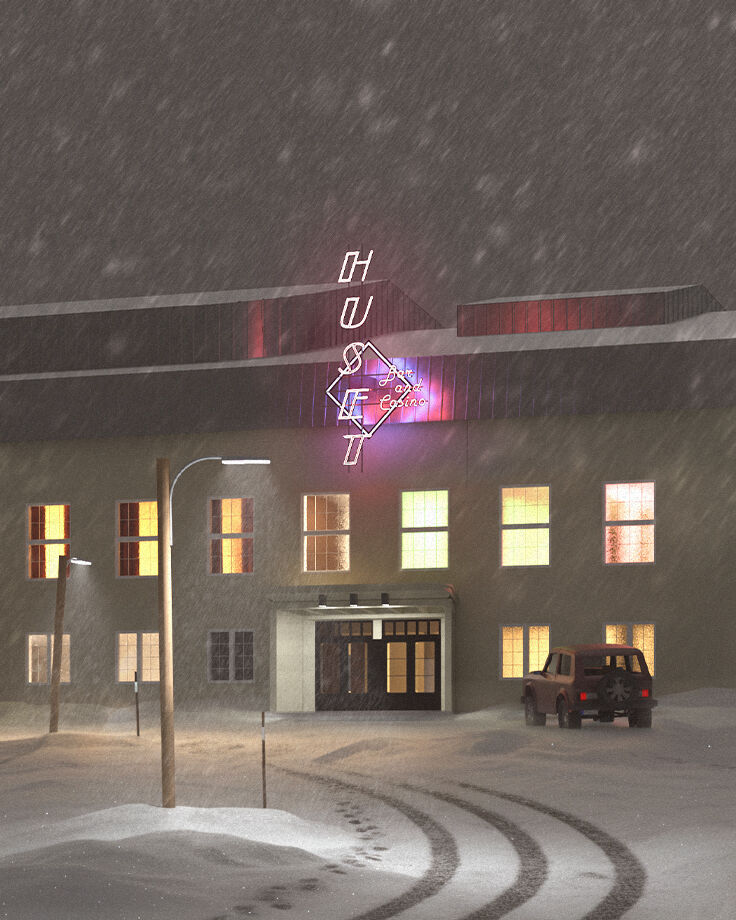
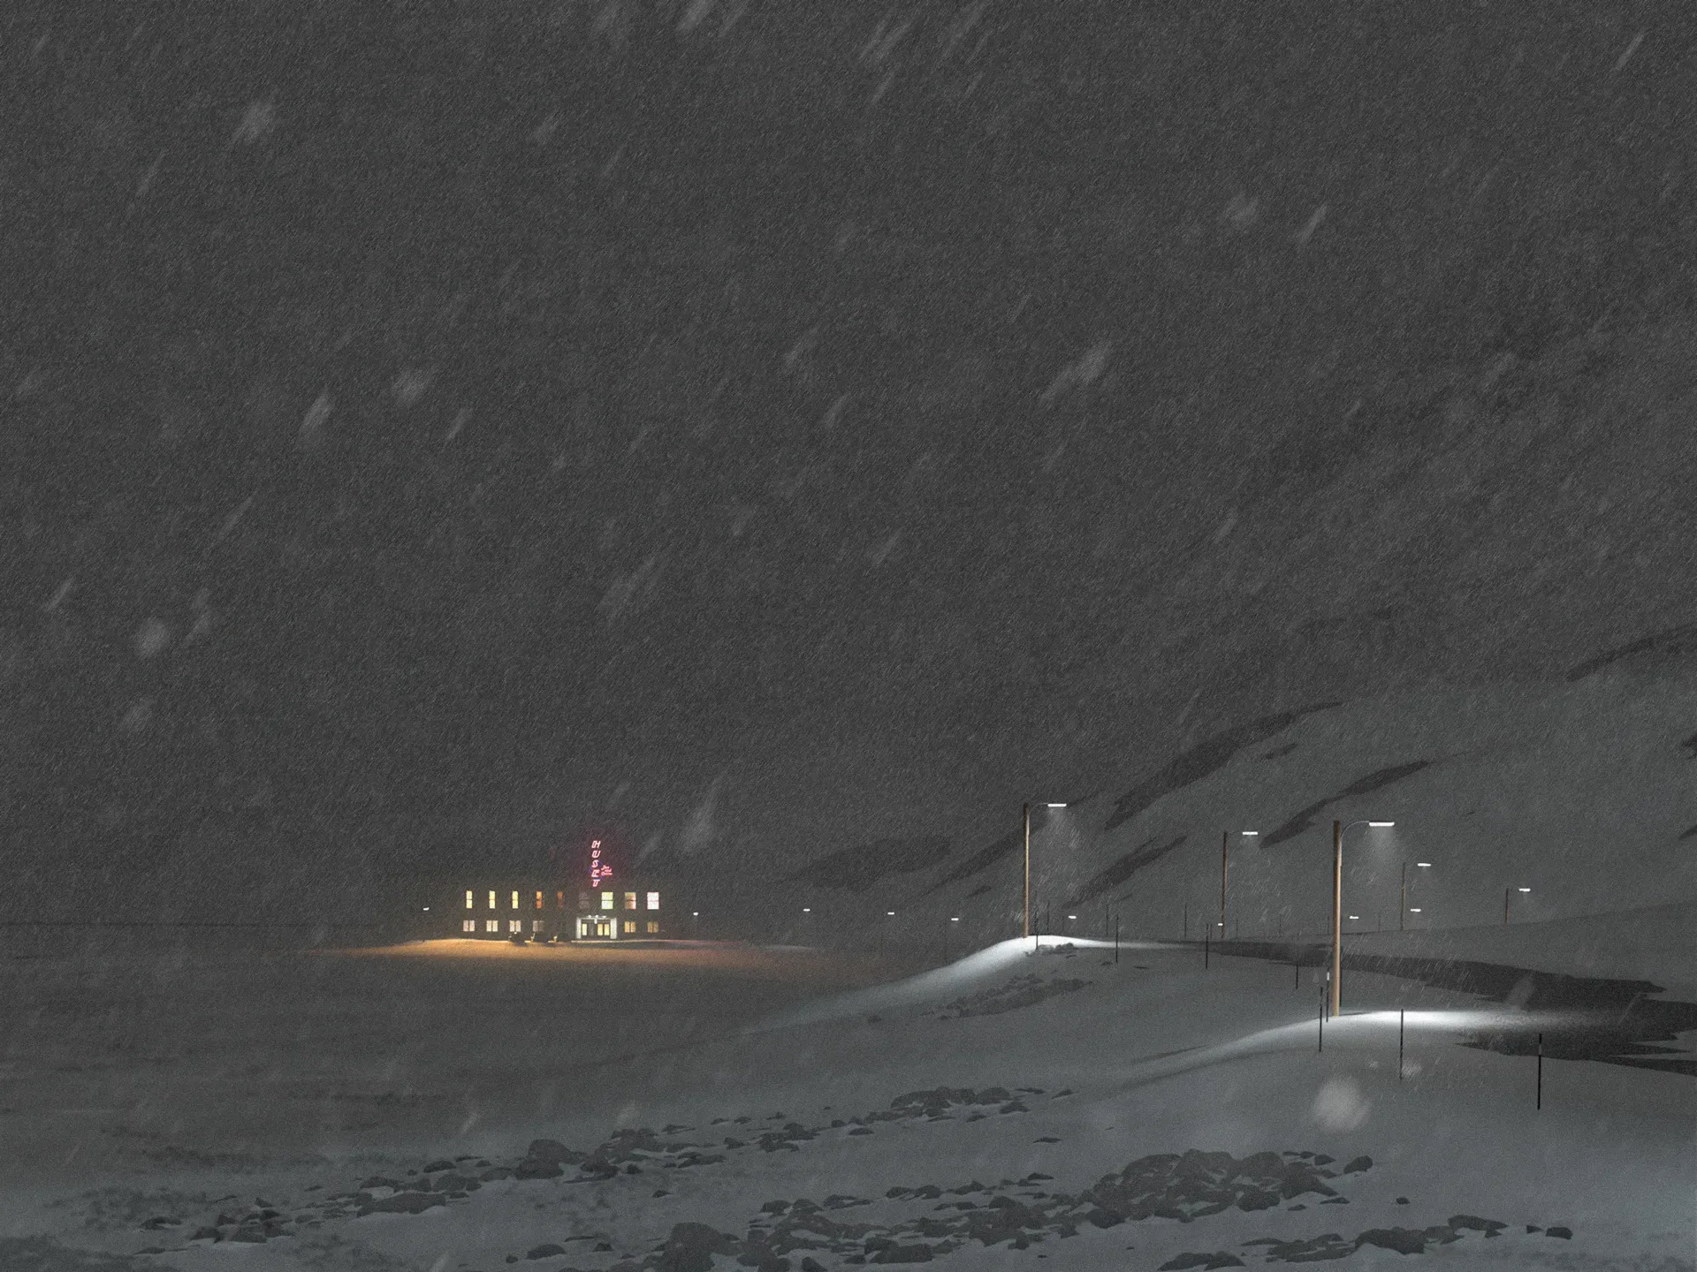
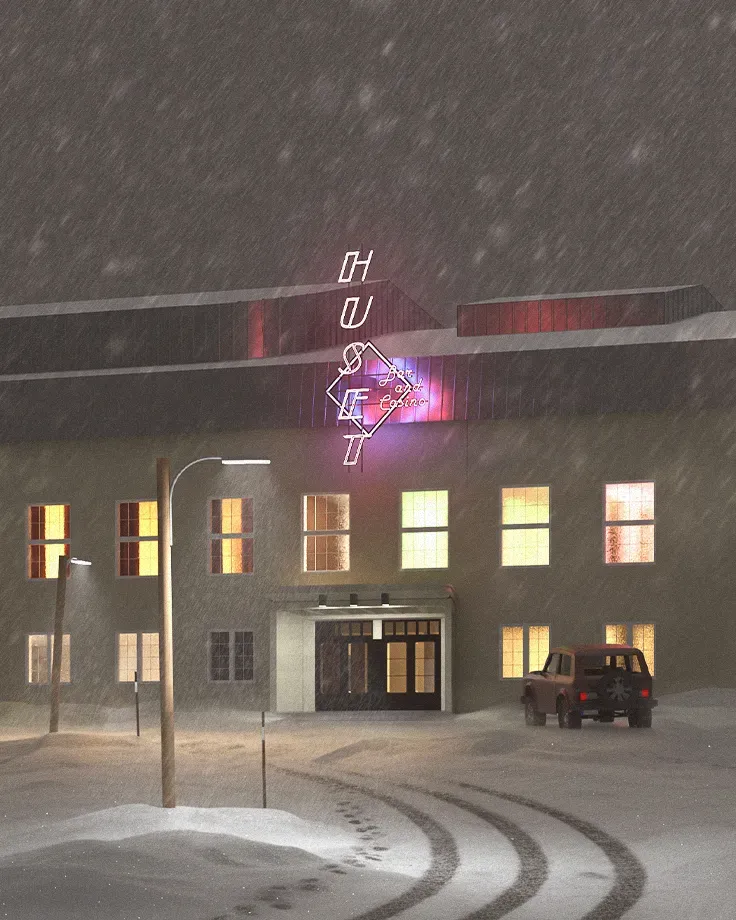
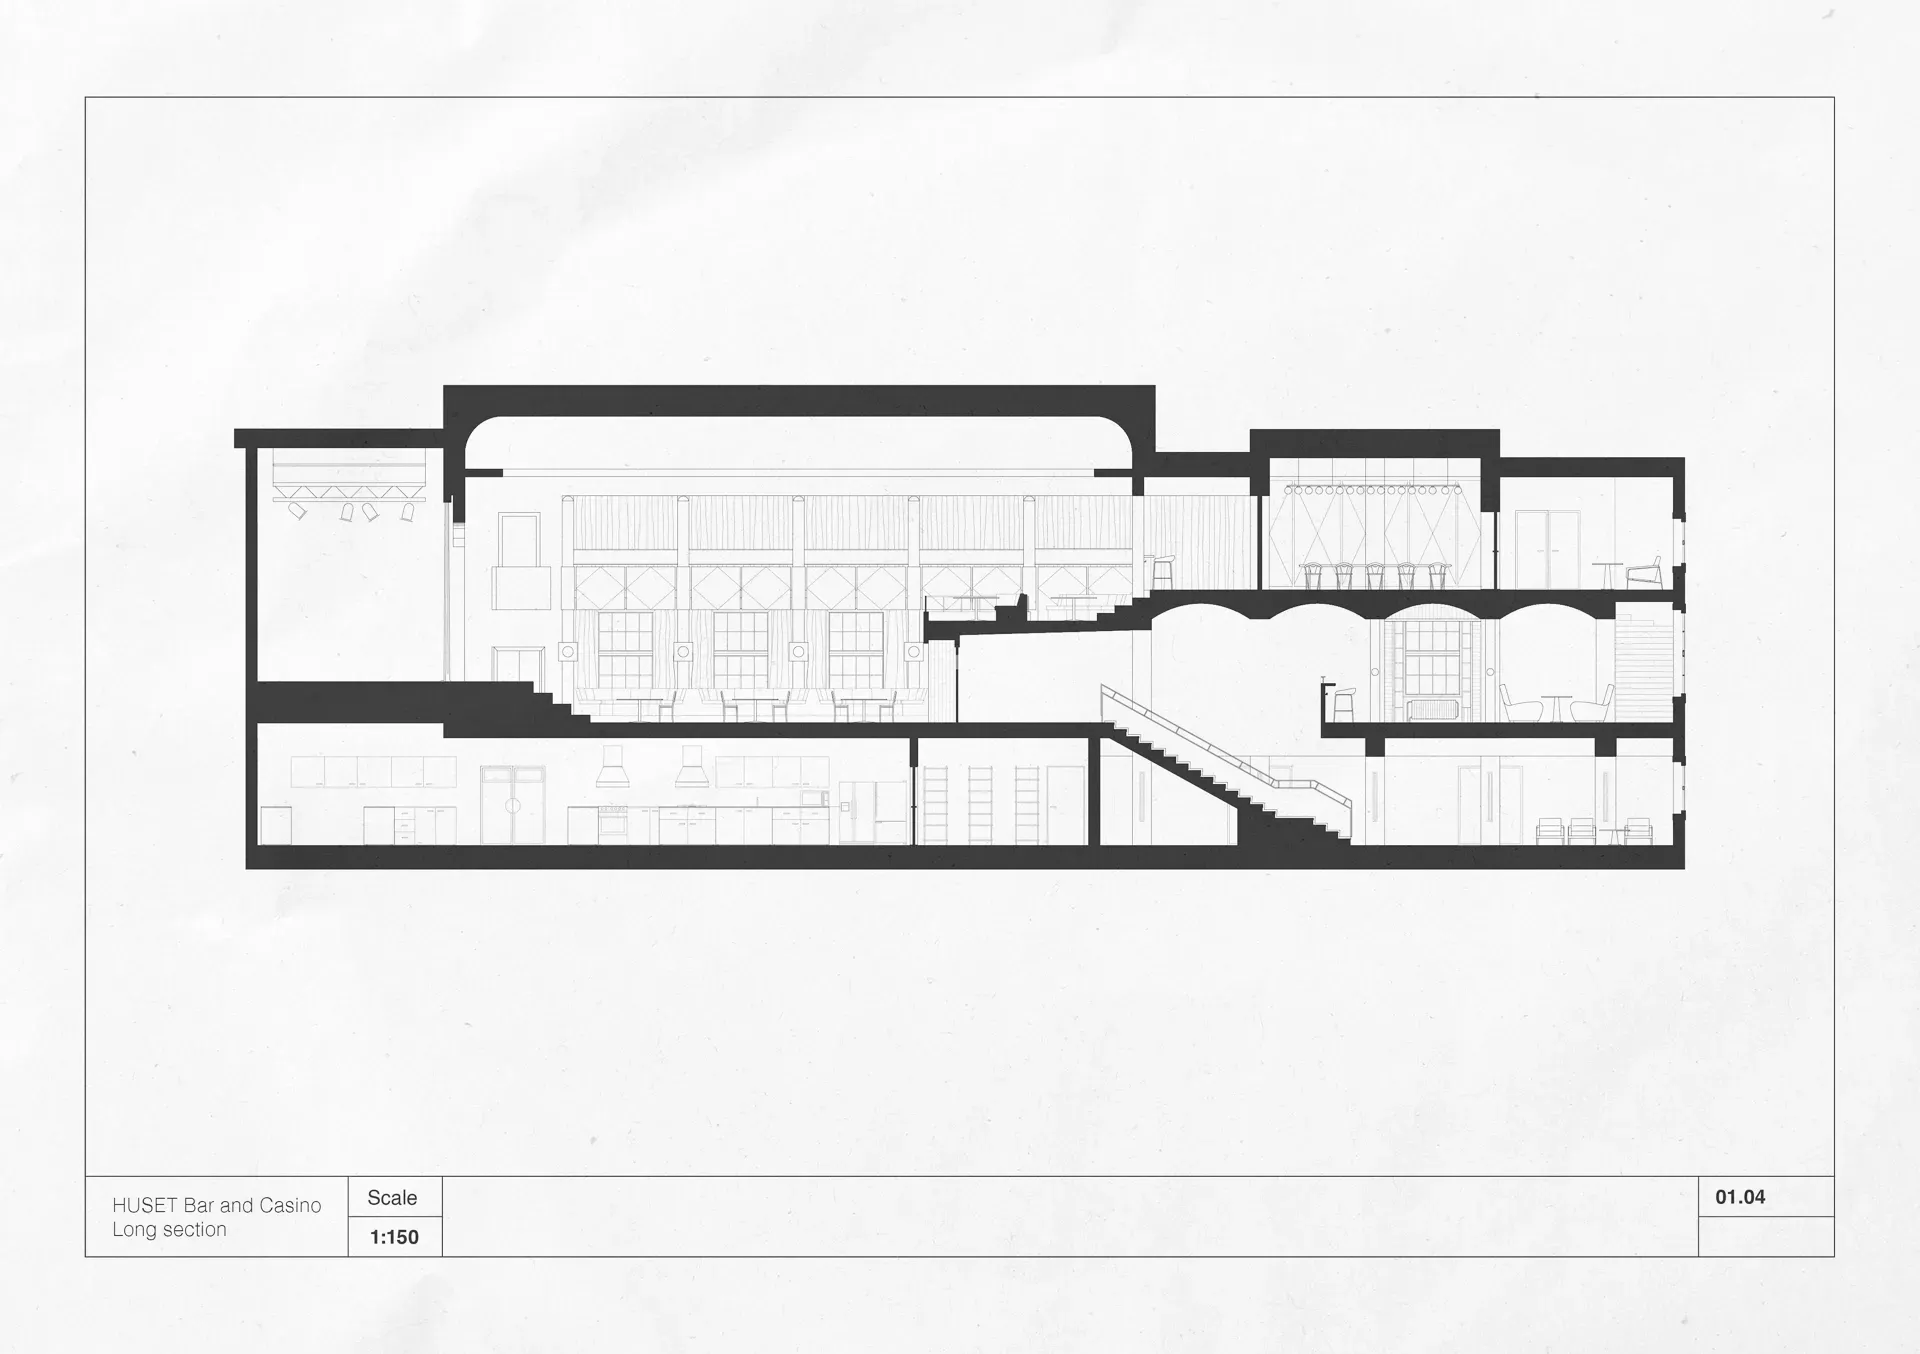
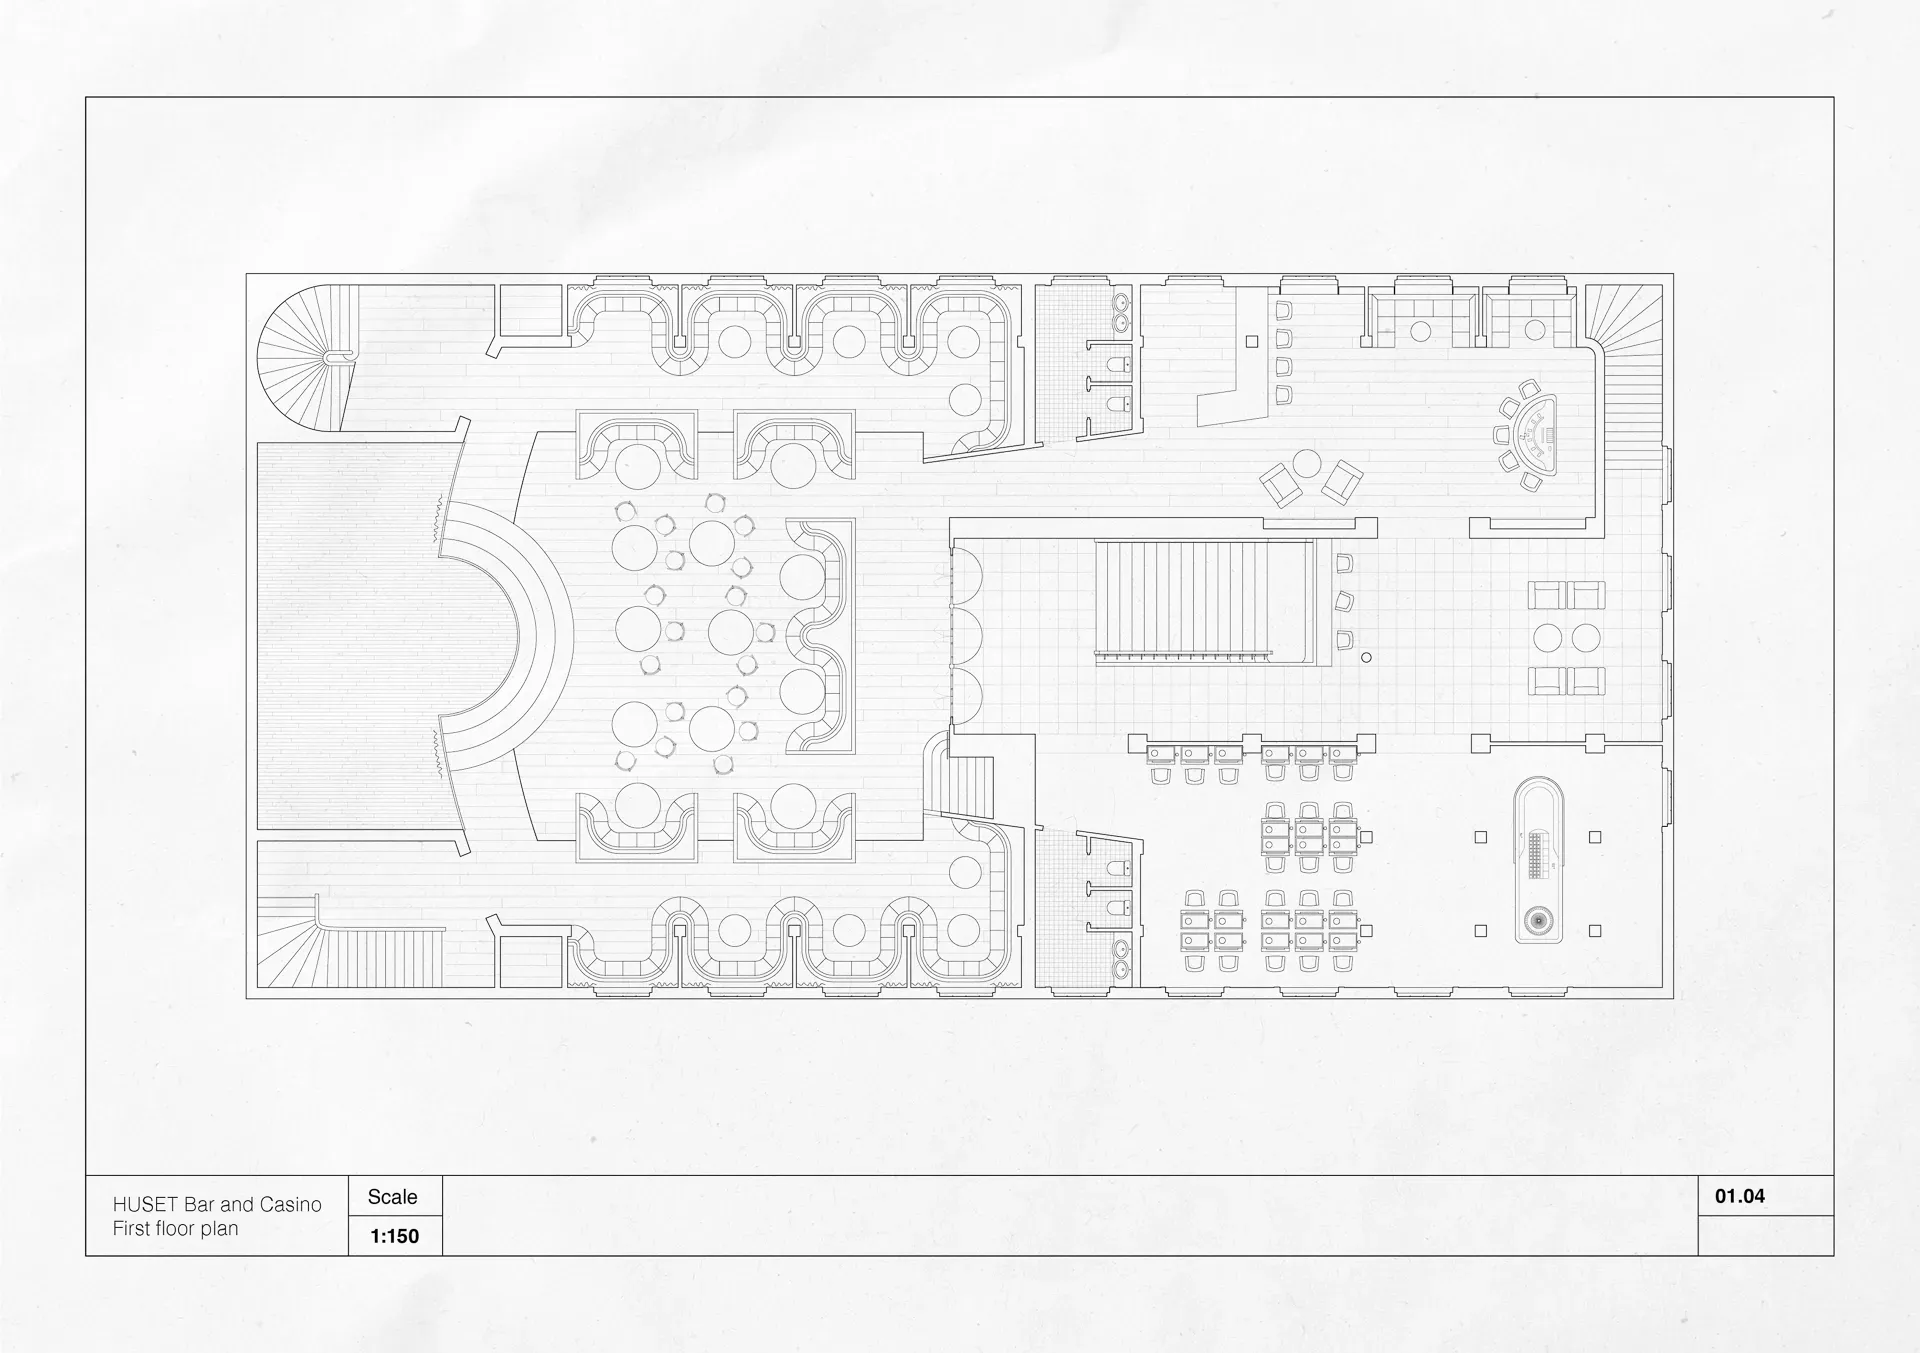
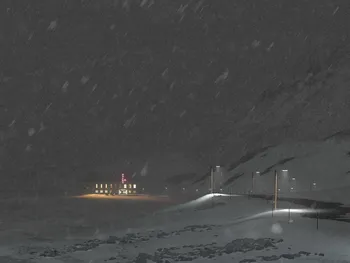
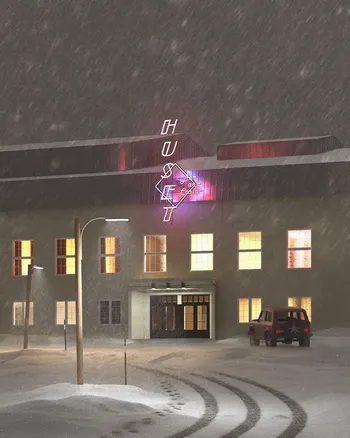
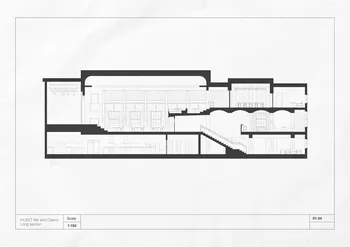
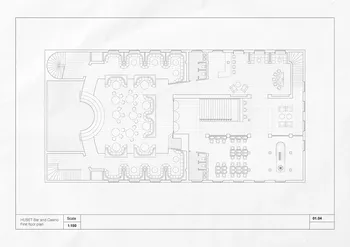
Huset was originally built as a community house. It was intended to serve as a shared space for the town, and an attempt to bridge historical class divisions between coal miners and their administrative staff. For this reason, Huset occupies a carefully chosen site on so-called neutral ground, positioned between the residential areas of the workers and the administration.
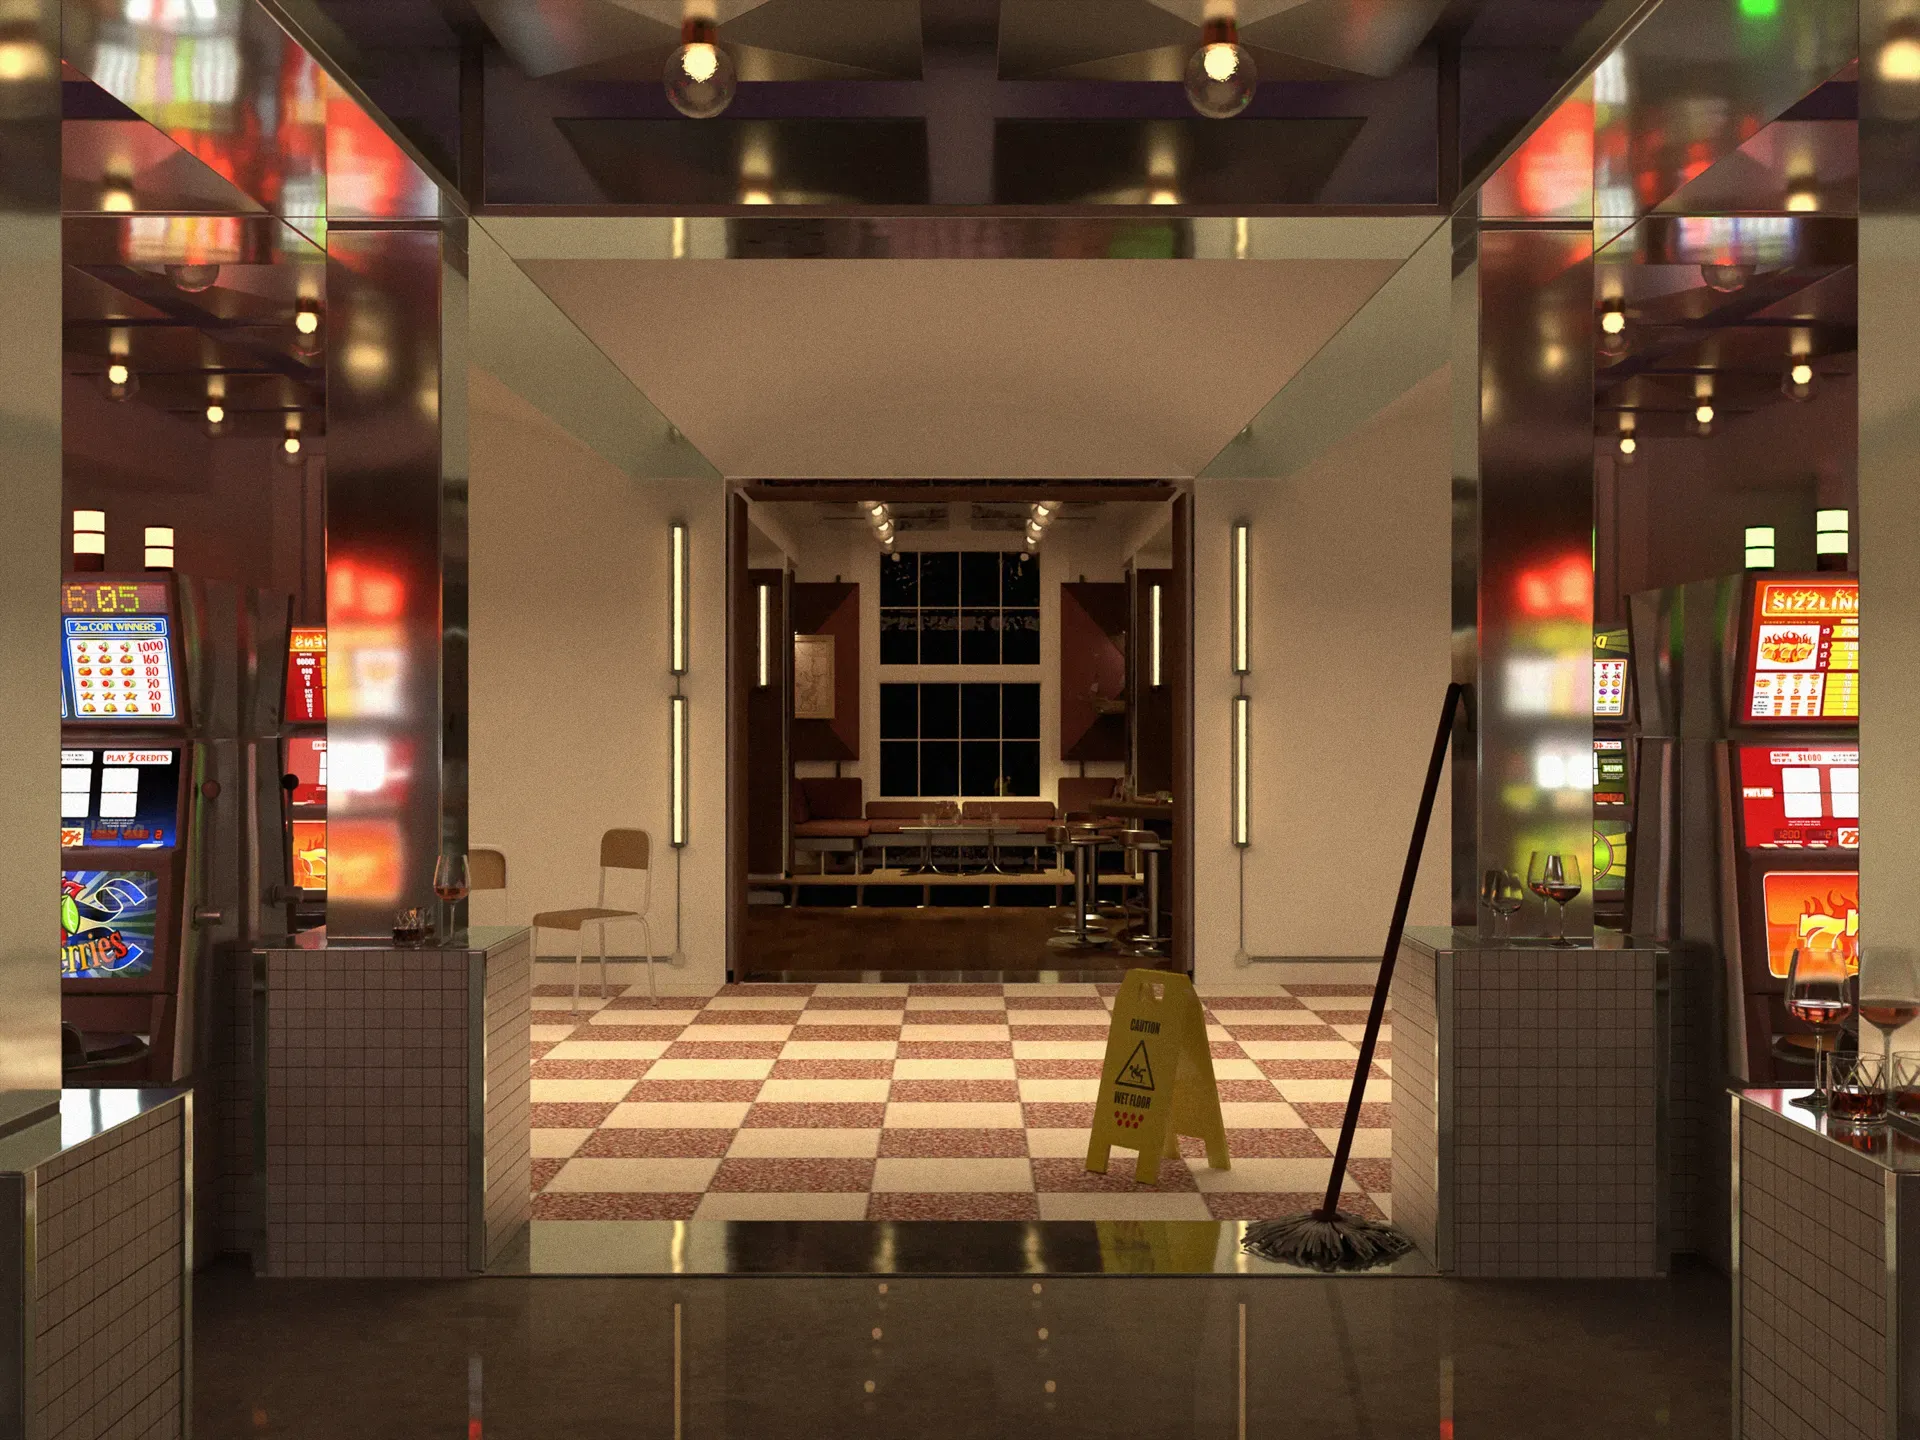
Despite its relatively isolated location, it has long been regarded as the “heart of the town.” Its program has evolved over time - from café, school, theatre, gym, to fine dining restaurant—reflecting shifts in both ownership and in the local community. Today, Huset is owned by a Chinese investment fund and operates as the world’s northernmost casino.
The transformation of Huset into a casino was officially framed as a cultural initiative, designed to provide a new social venue for locals and visitors. Yet its profitability relied on Svalbard’s exceptional legal status, where low taxation and limited gambling restrictions enabled business models impossible on the Norwegian mainland.
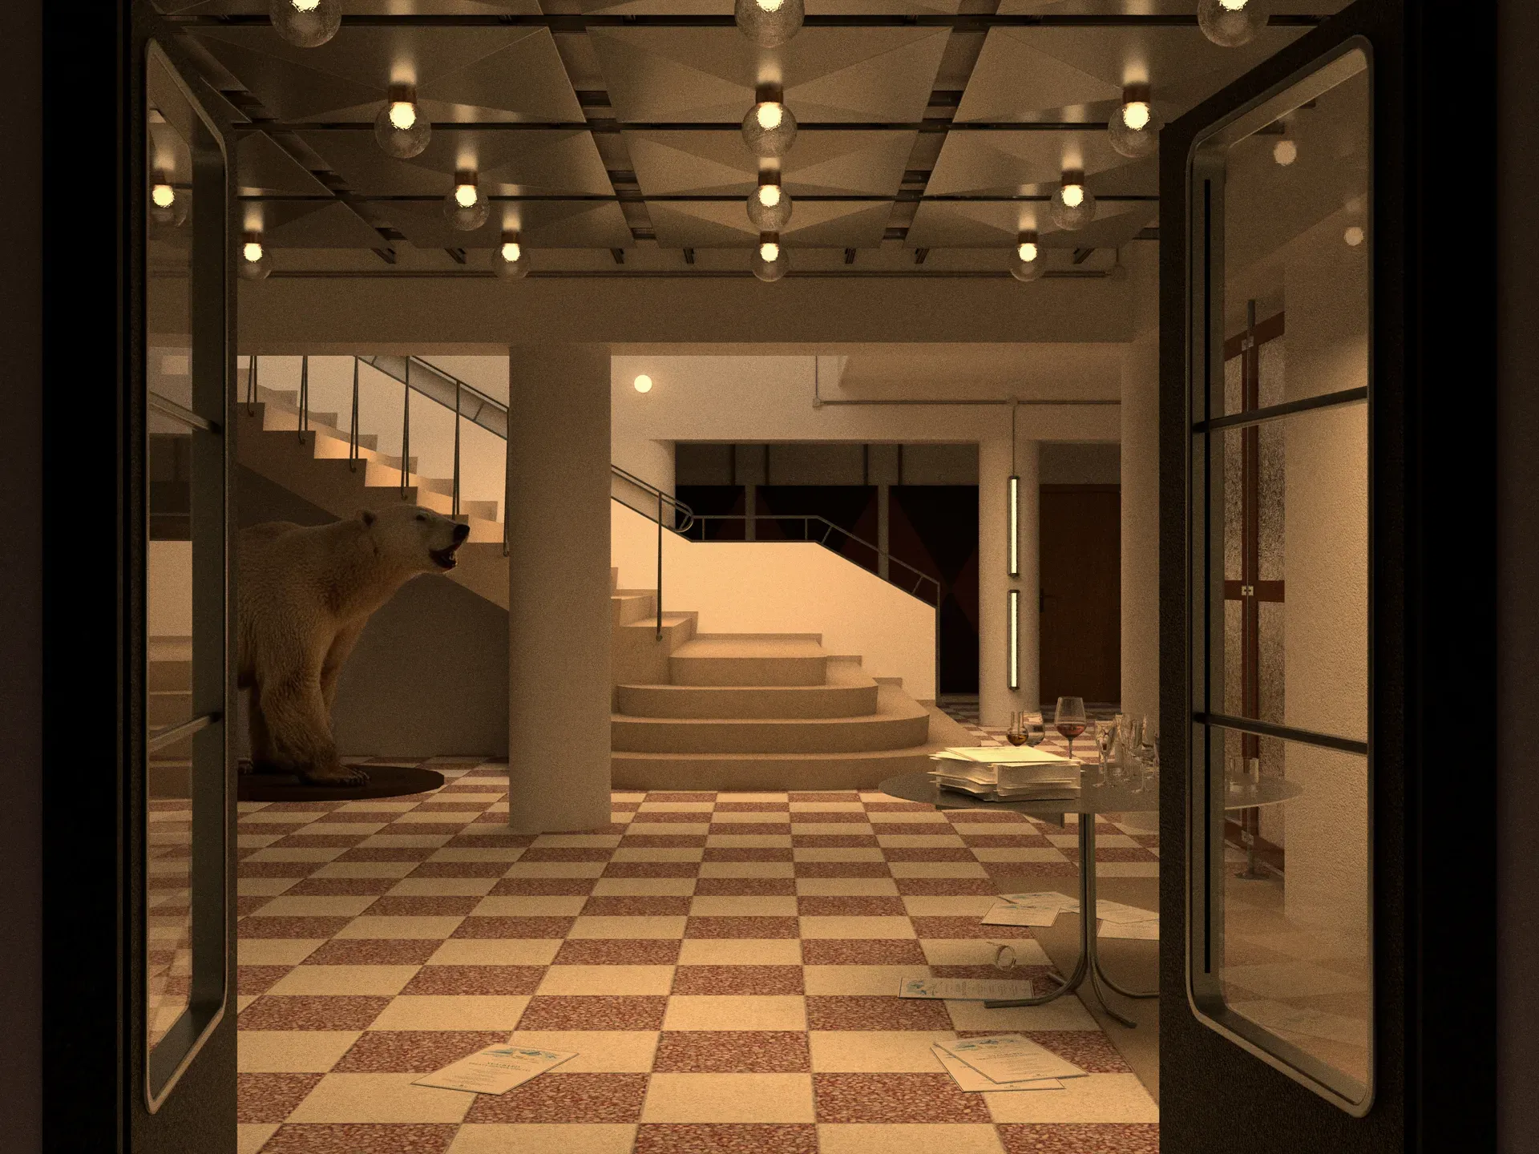
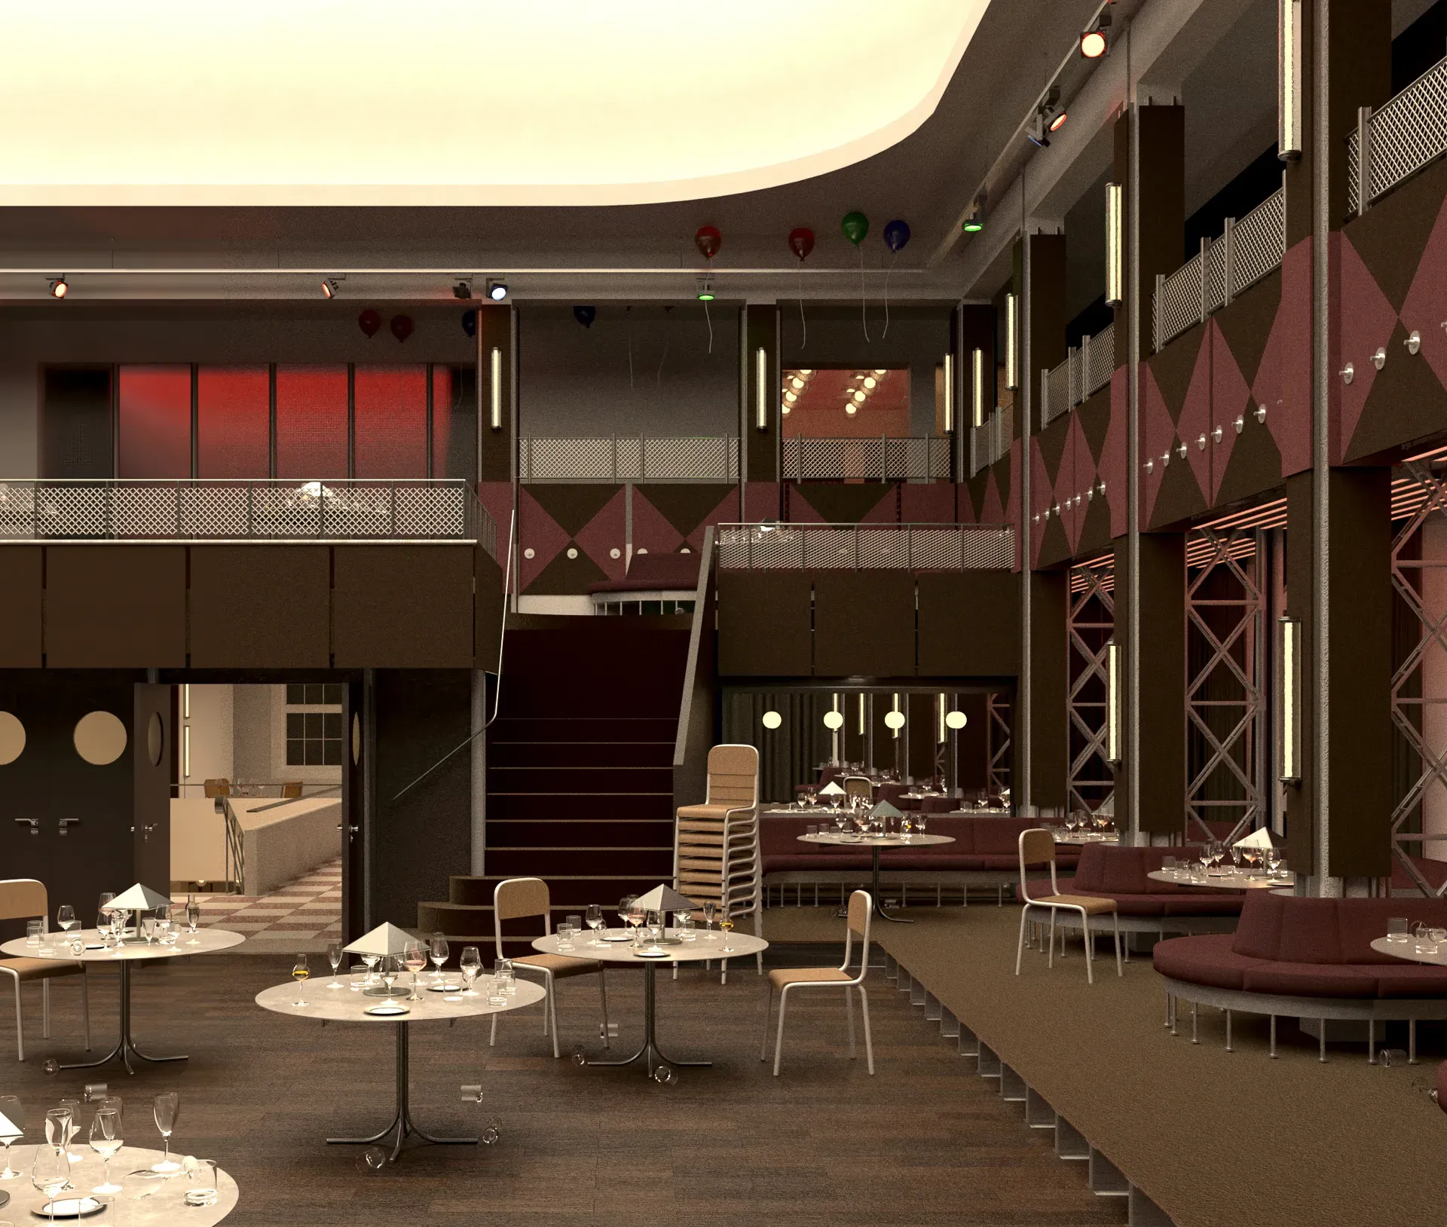
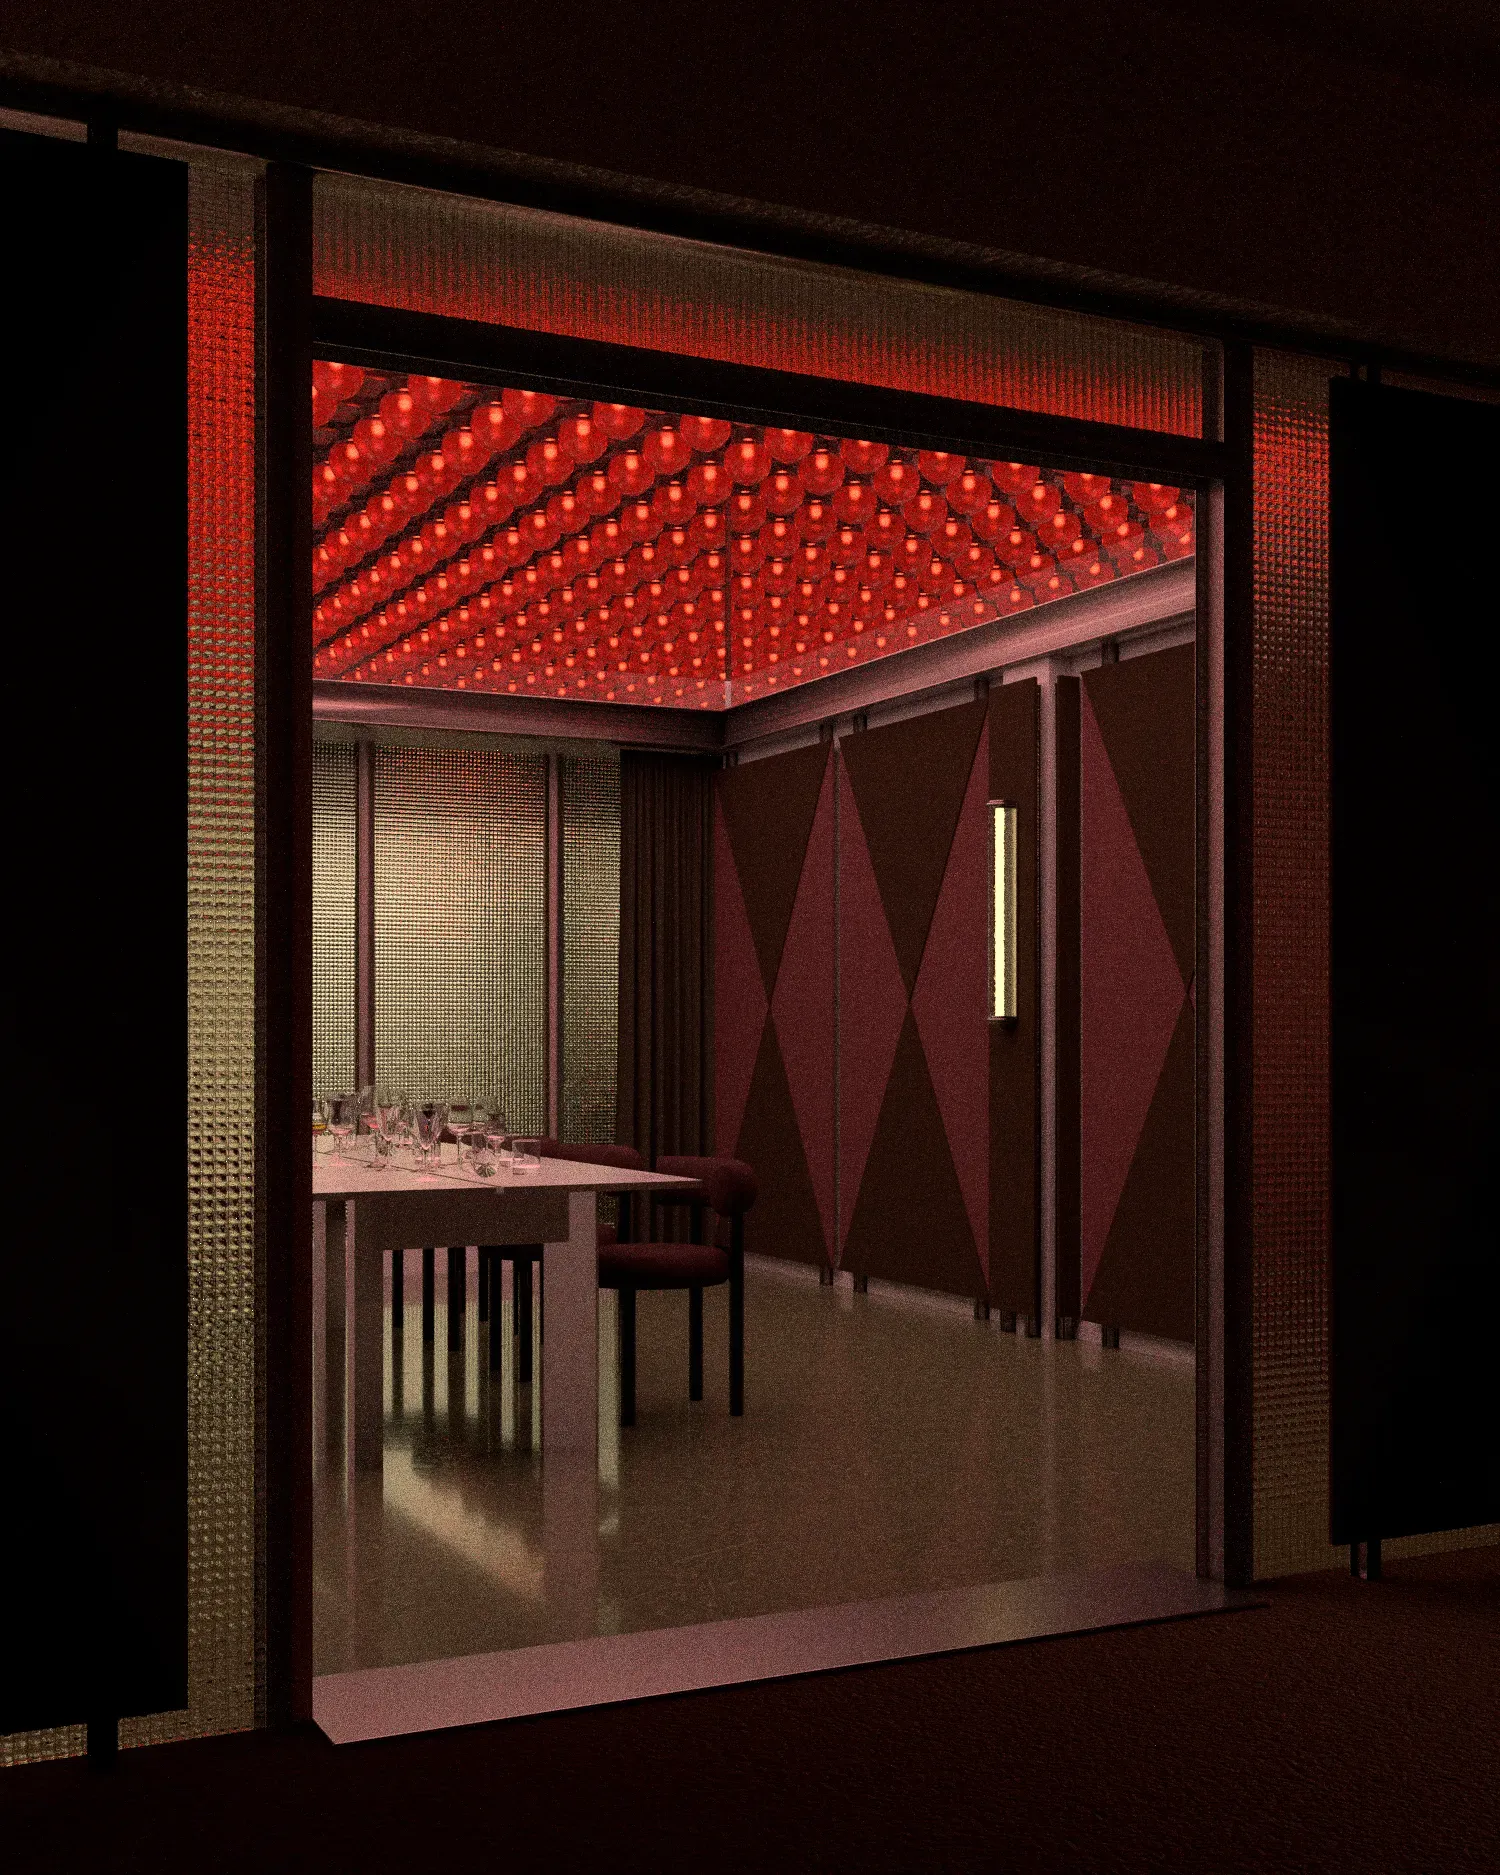
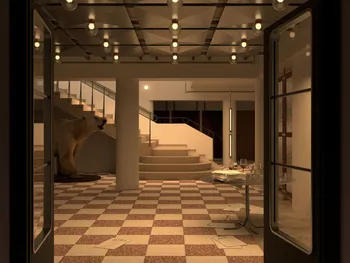
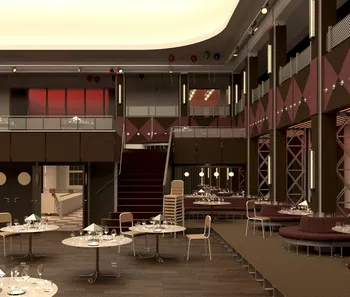
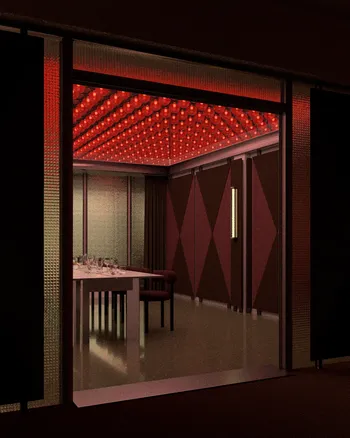
Inside, the accumulated traces of previous reprogrammings remain visible. Heavy, pale walls recall an institutional past, while later additions appear improvised or only partially integrated. Old chairs from the time Huset was a school are still in use, while decorative brown wall elements from the casino-era are covering the original walls.
Locals have reported that Norwegian and Russian officials occasionally meet here, suggesting that the casino functions as a discreet venue for sensitive, off-the-record discussions. While it was not necessarily the original intent of the renovation, Huset seems to operate, once again, as a form of neutral ground—this time facilitating interactions between East and West.
The interior of Huset presents itself less as a coherent design and more as a spatial record of political and economic shifts. Its layered history becomes visible through a curious coexistence of atmospheres, as if the building holds multiple, unresolved intentions at once. Seen in this light, the interior’s irregularities create an unintended scenography—an overlay of uses, priorities, and ownerships that never fully align. Each transformation leaves behind fragments of its own agenda, turning the building interior into a palimpsest shaped by successive rounds of reprogramming.
Contact
Vilde Malmberg Gimming / Vildegim2@gmail.com / +47 48 27 28 94
Johannes Andersen Krogh / Johannes.Krogh@icloud.com / +47 91 51 80 28 / Linkedin